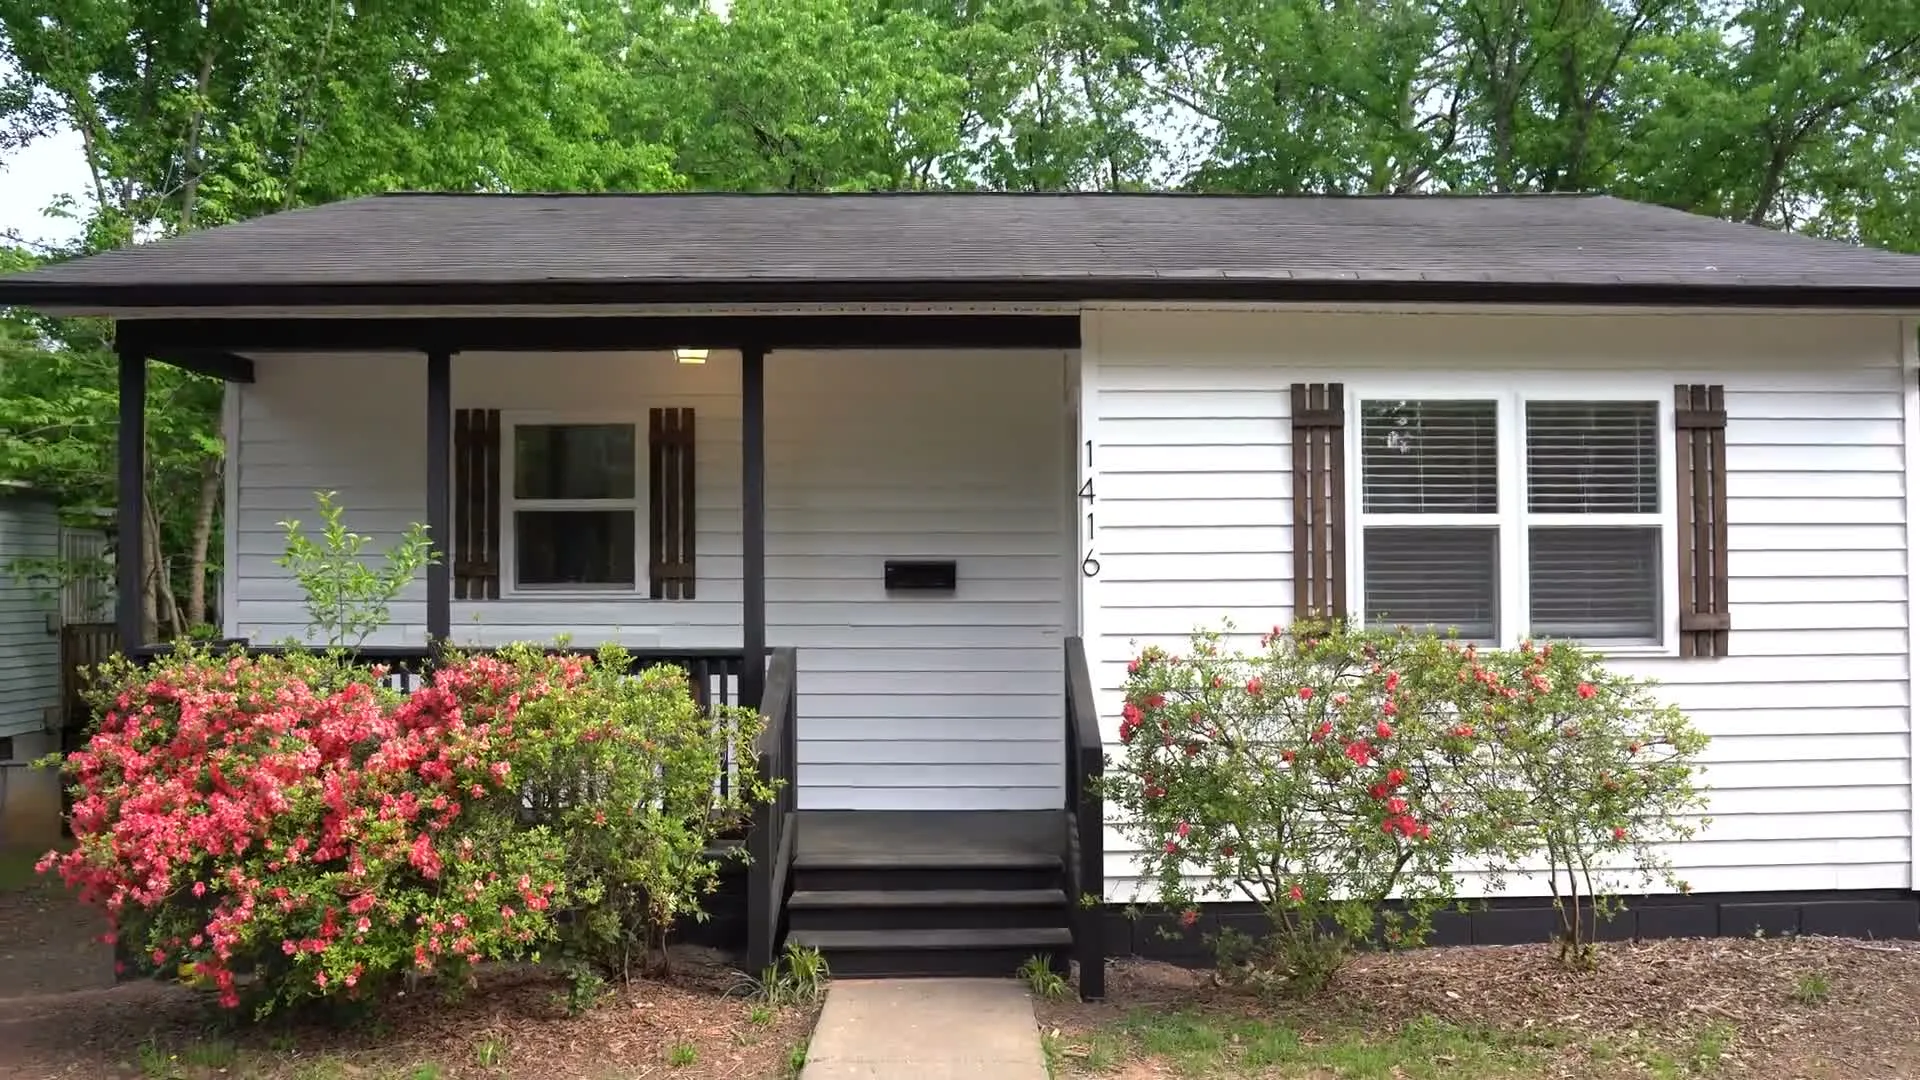
Finished front porch at 1416 N Davidson St, Charlotte

Sheet A-000 · Charlotte, NC

Your dream.Our blueprint.

Licensed general contractor for Charlotte and the Carolinas. Remodels, renovations, design-build and new construction, run on site by Kirk Donaldson.

Sheet A-101 · Walkthrough

Walk through 1416 N Davidson.

Scroll to move through the house. This is a finished Donaldson & Co. job, filmed on site.

  1. 01 Street
  2. 02 Kitchen
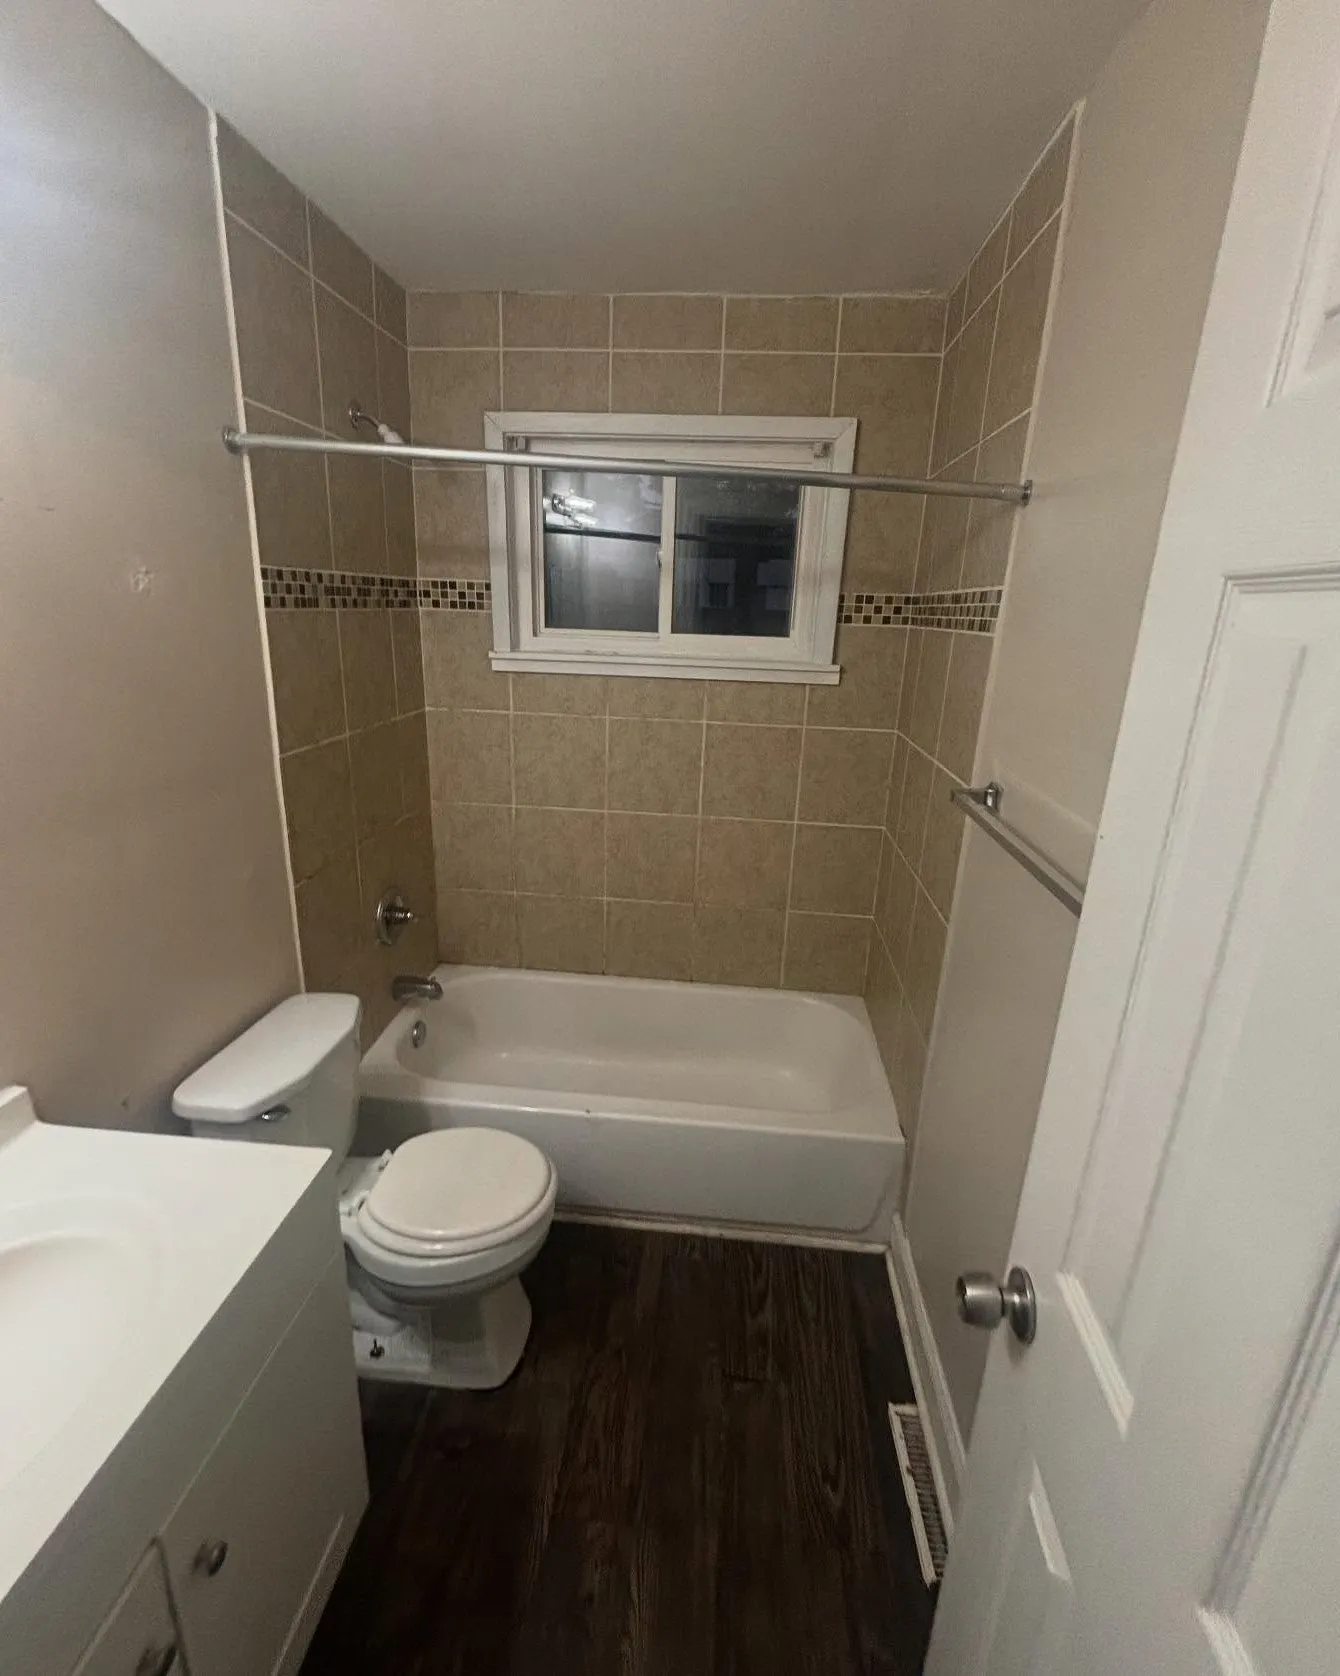
  3. 03 Baths
  4. 04 Back deck
  5. 05 Front porch

Sheet A-201 · Recent work

Jobs you can go stand in.

Every photo on this page is from a Donaldson & Co. job site in the Charlotte area. No stock photos. More on @donaldson_companyconstruction.

01

North Davidson

1416 N Davidson St · Charlotte, NC 28206

A dated 3 bed, 1 bath turned into a 3 bed, 2 bath. Crawl space to attic, fully permitted, done in about seven weeks.

  • Kitchen relocated
  • New half bath
  • Bath renovated
  • New deck
  • Siding and paint
  • Fence and driveway
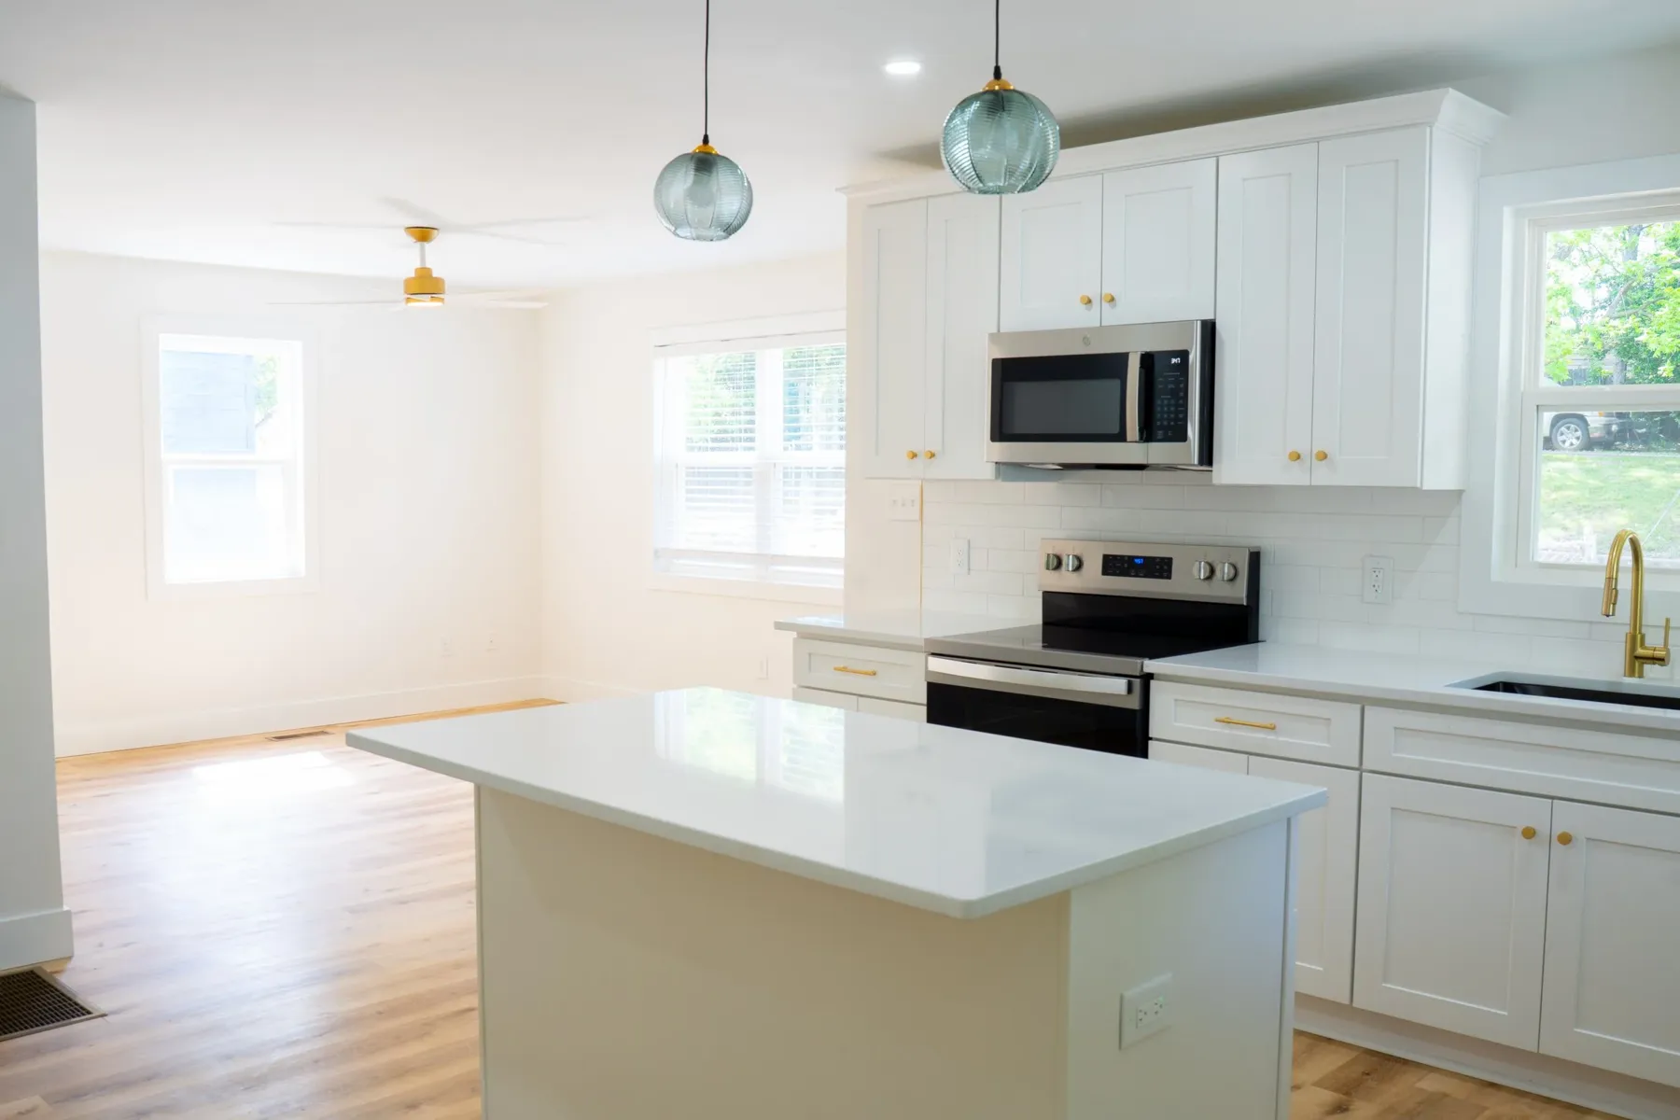
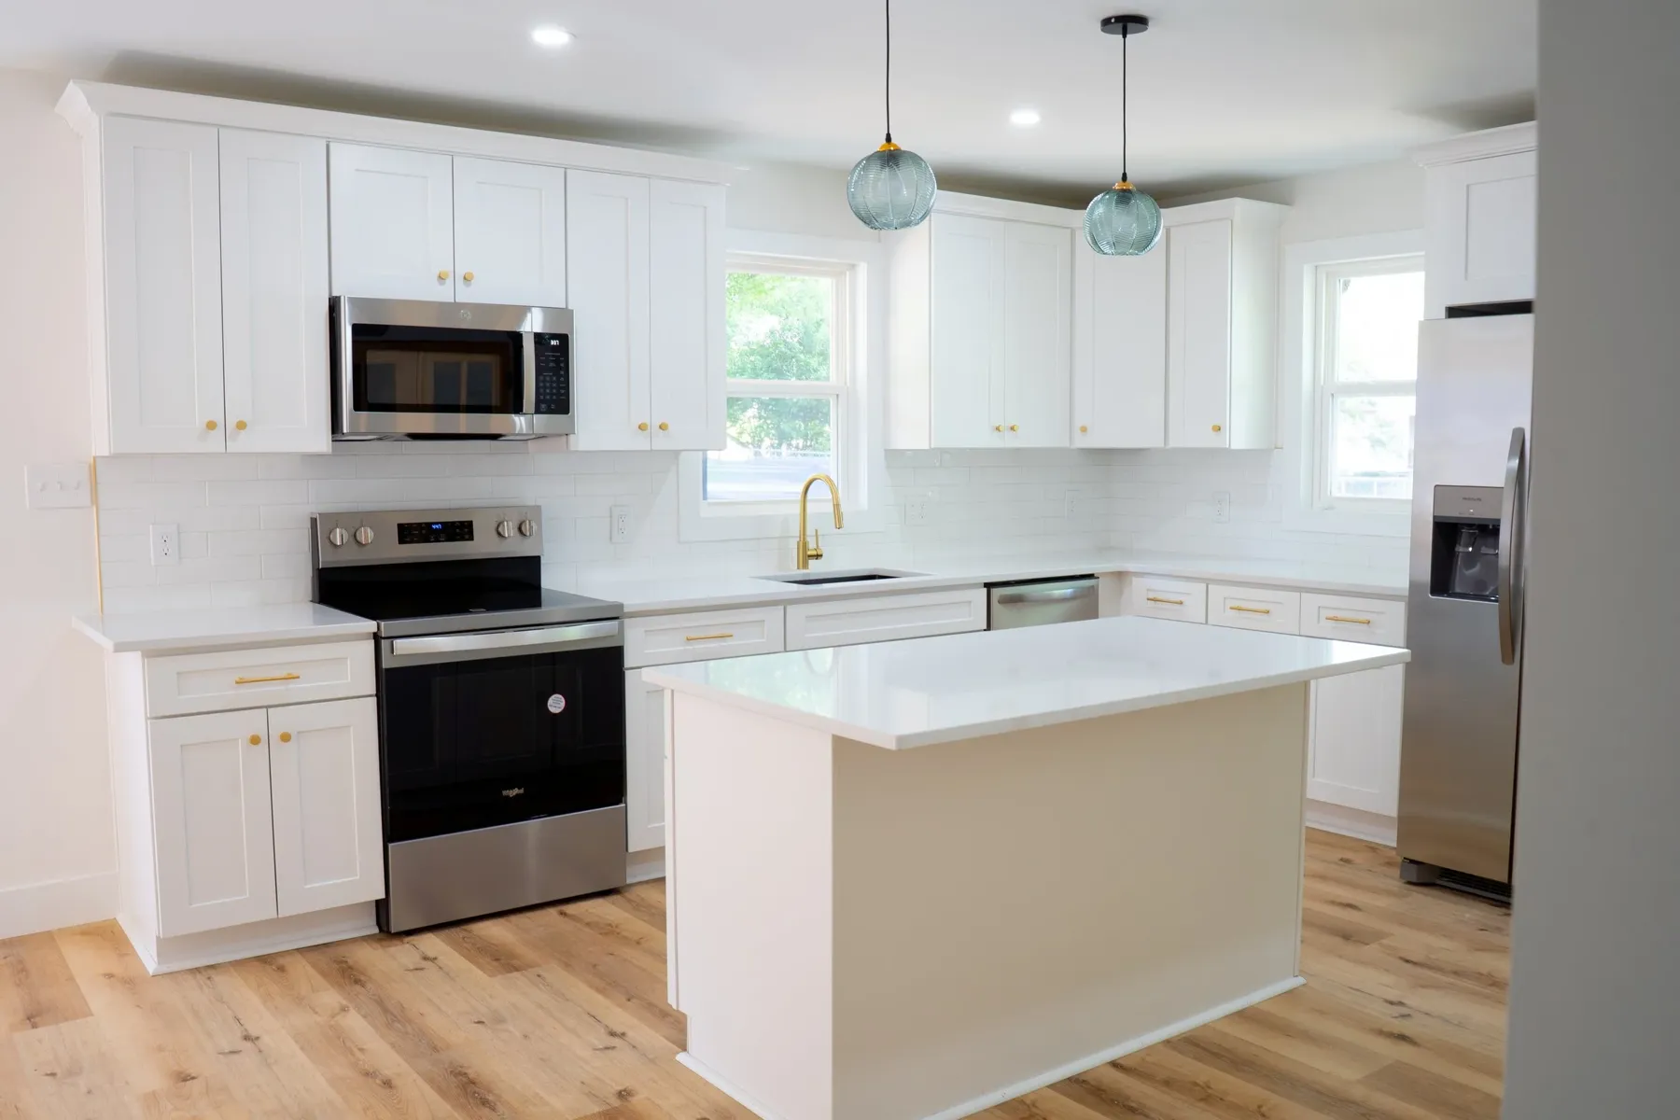
White shaker kitchen with island and glass pendant lights
Kitchen
Kitchen island with quartz top
Island
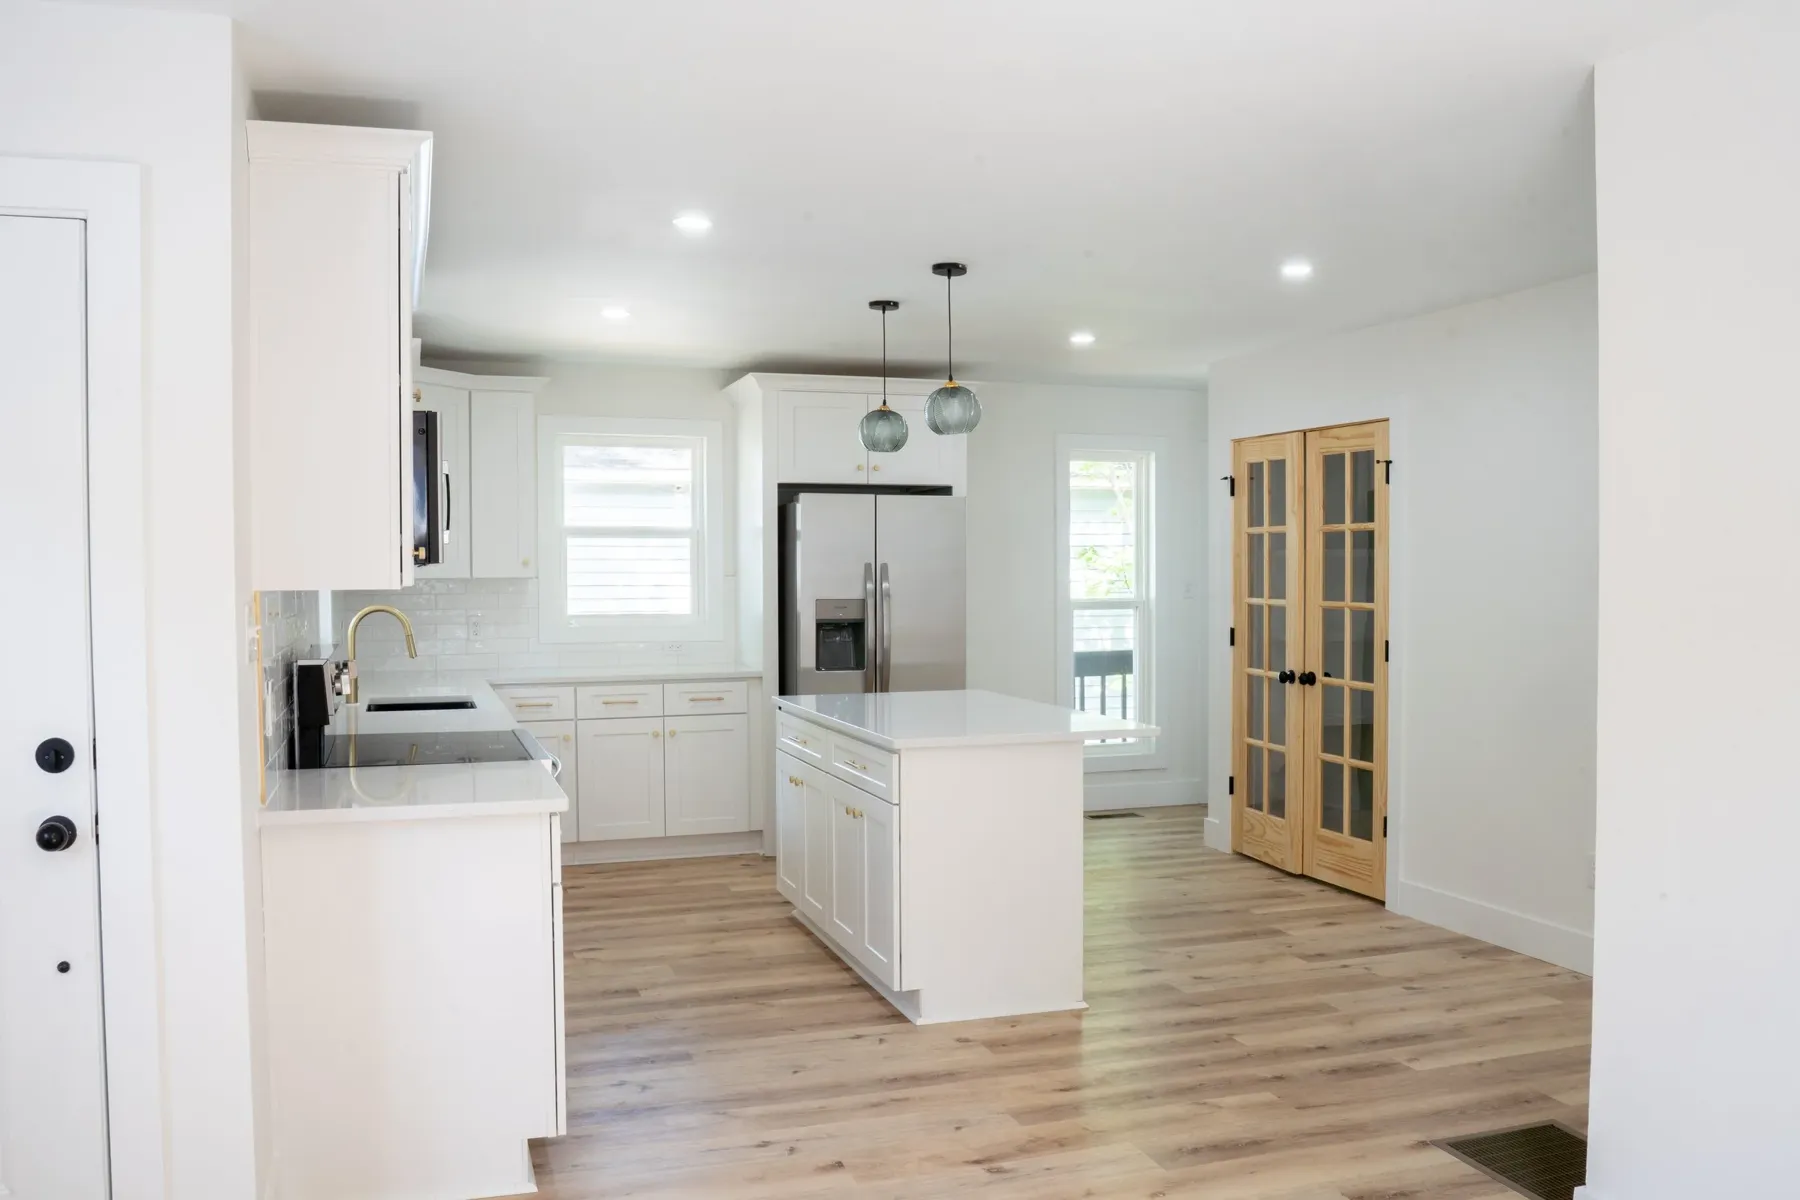
Open kitchen looking toward French doors
Open plan
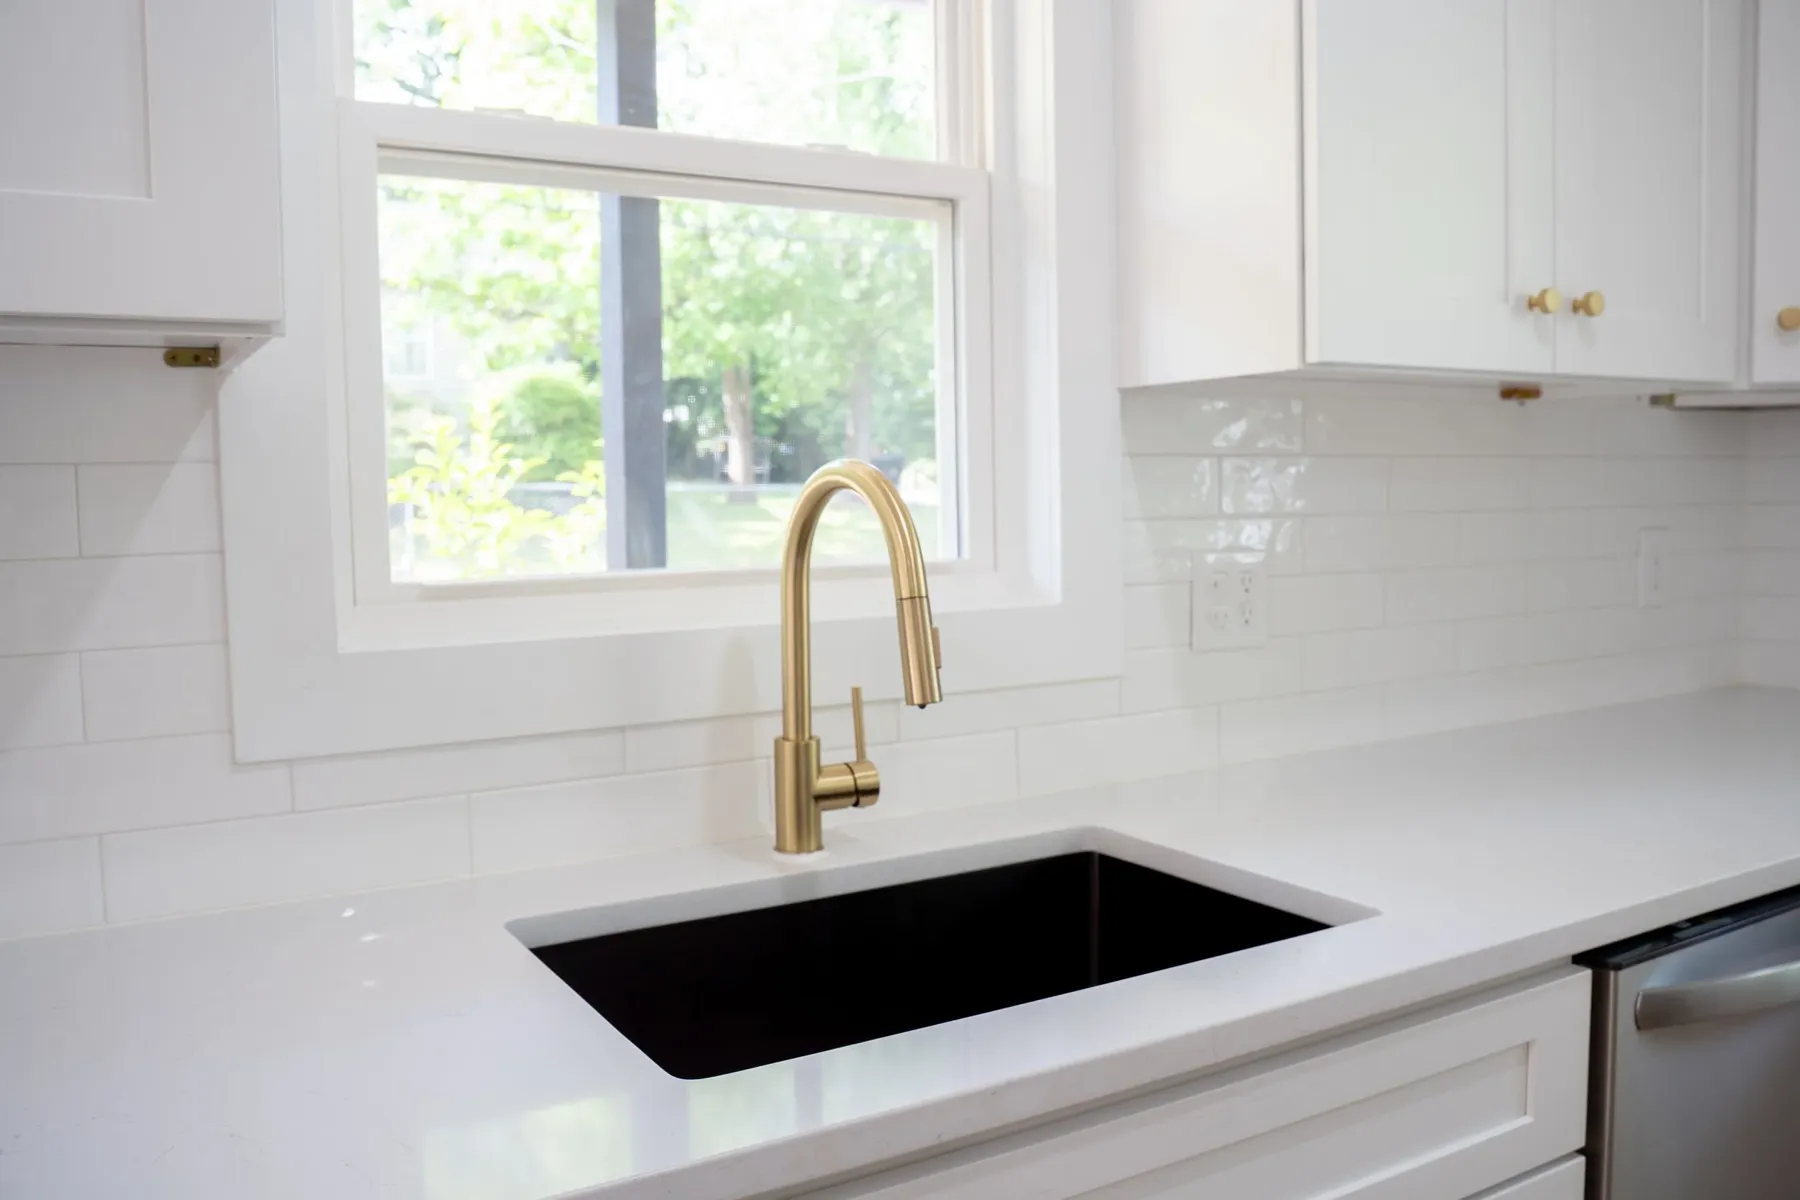
Undermount black sink with brass faucet
Sink wall
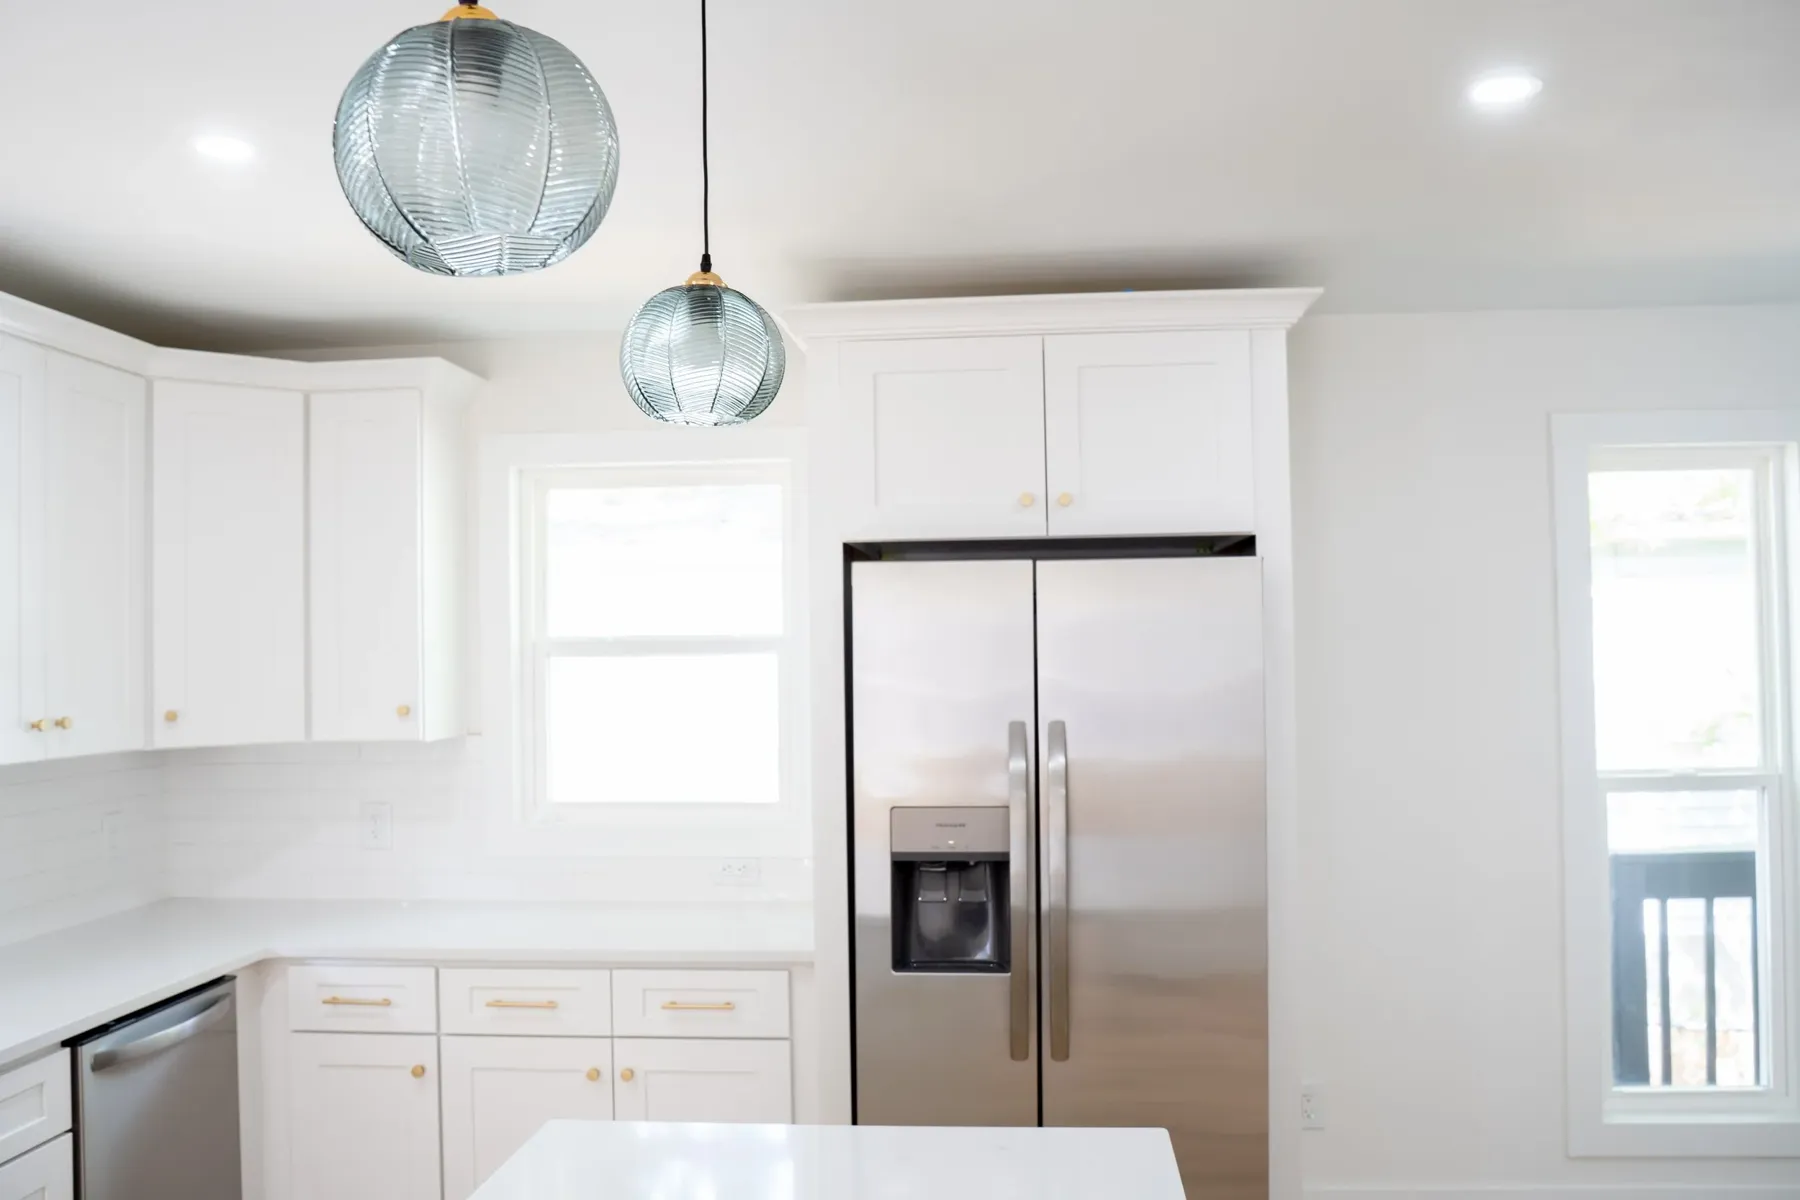
Kitchen with stainless refrigerator
Appliance wall
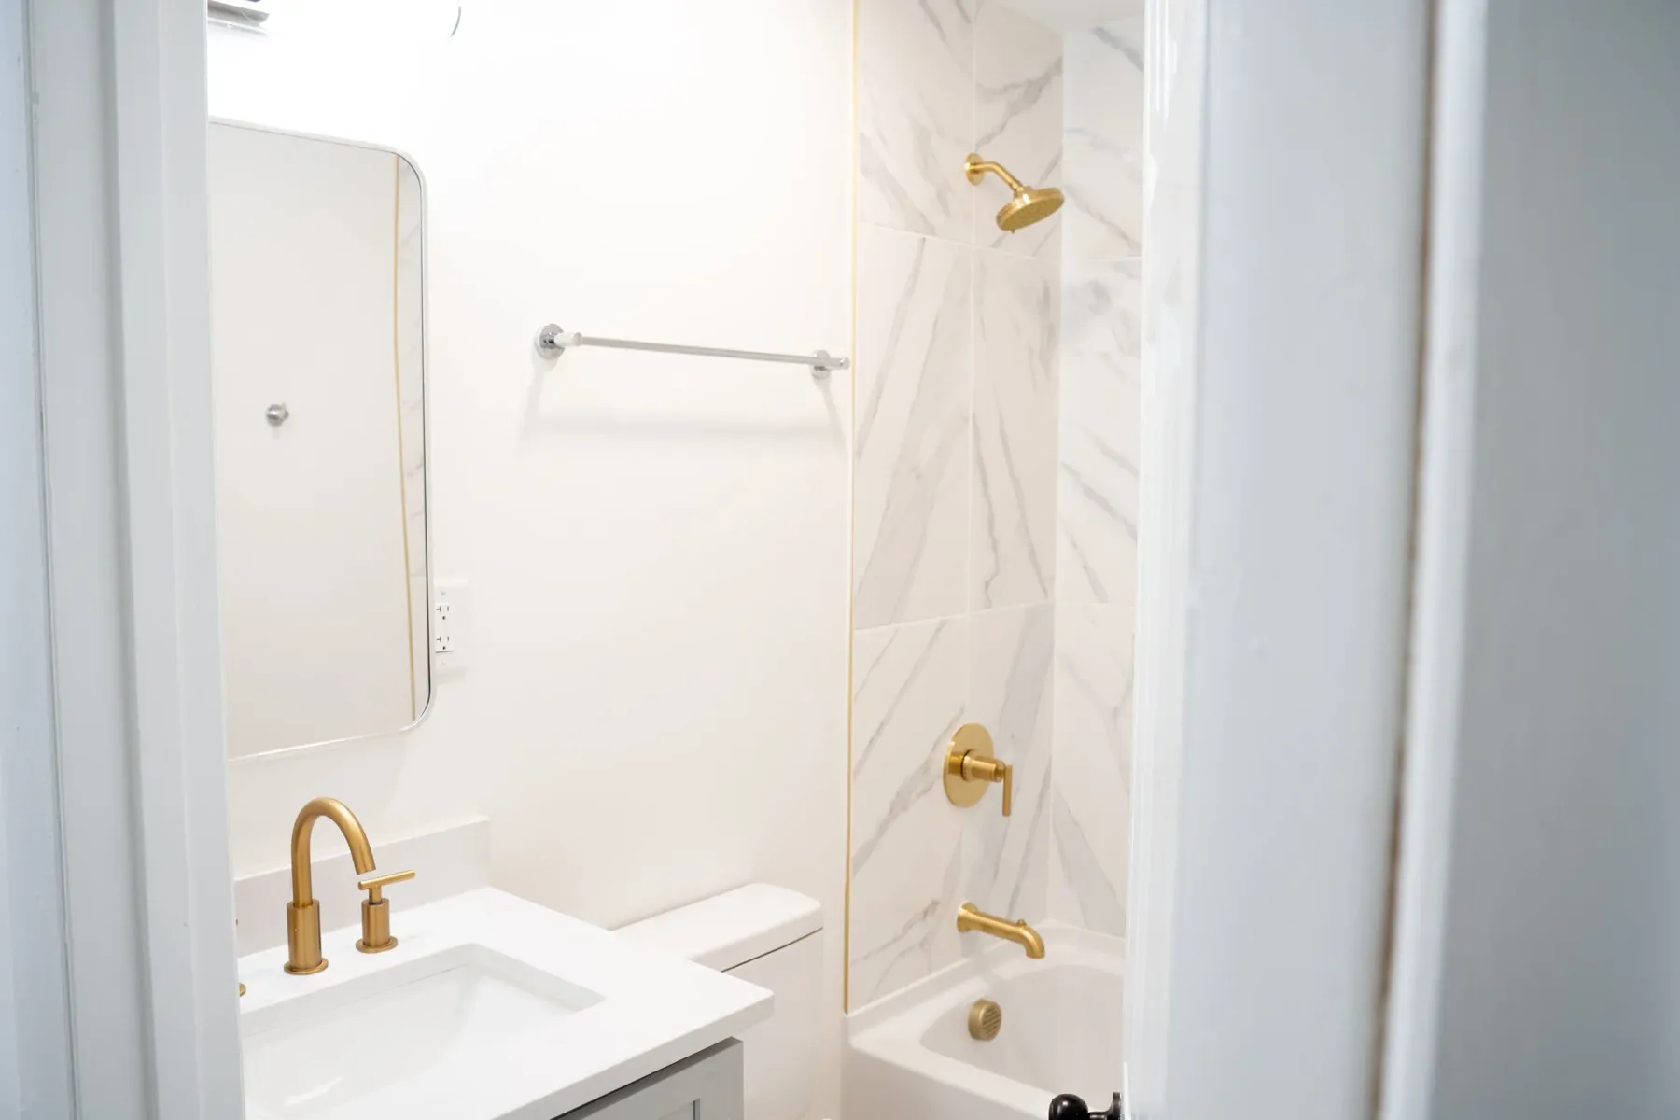
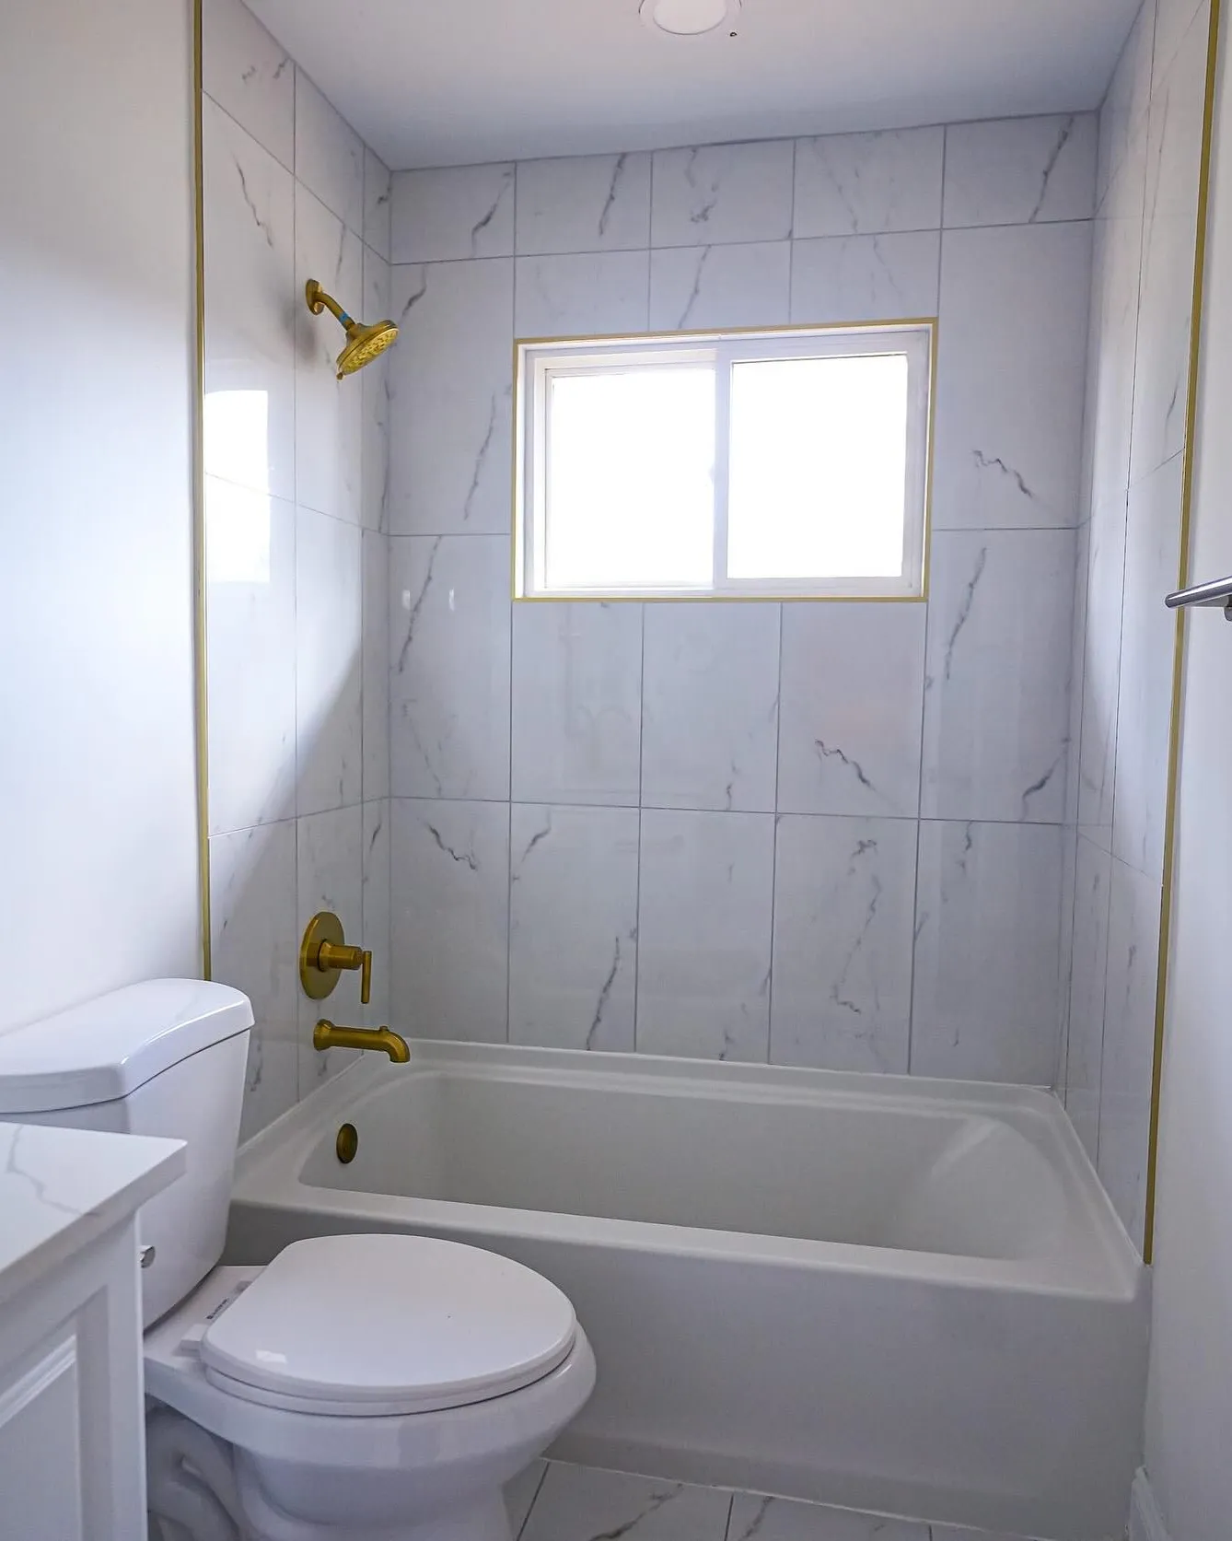
Bath with marble-look tile and brass fixtures
Bath
02

Eastway

Eastway Dr · Charlotte, NC

Long-term rental makeover. Popcorn ceilings out, a laundry room and half bath added. Permits pulled and closed in under 35 days.

  • Kitchen
  • Bath
  • Added half bath
  • Added laundry
  • Floors and paint
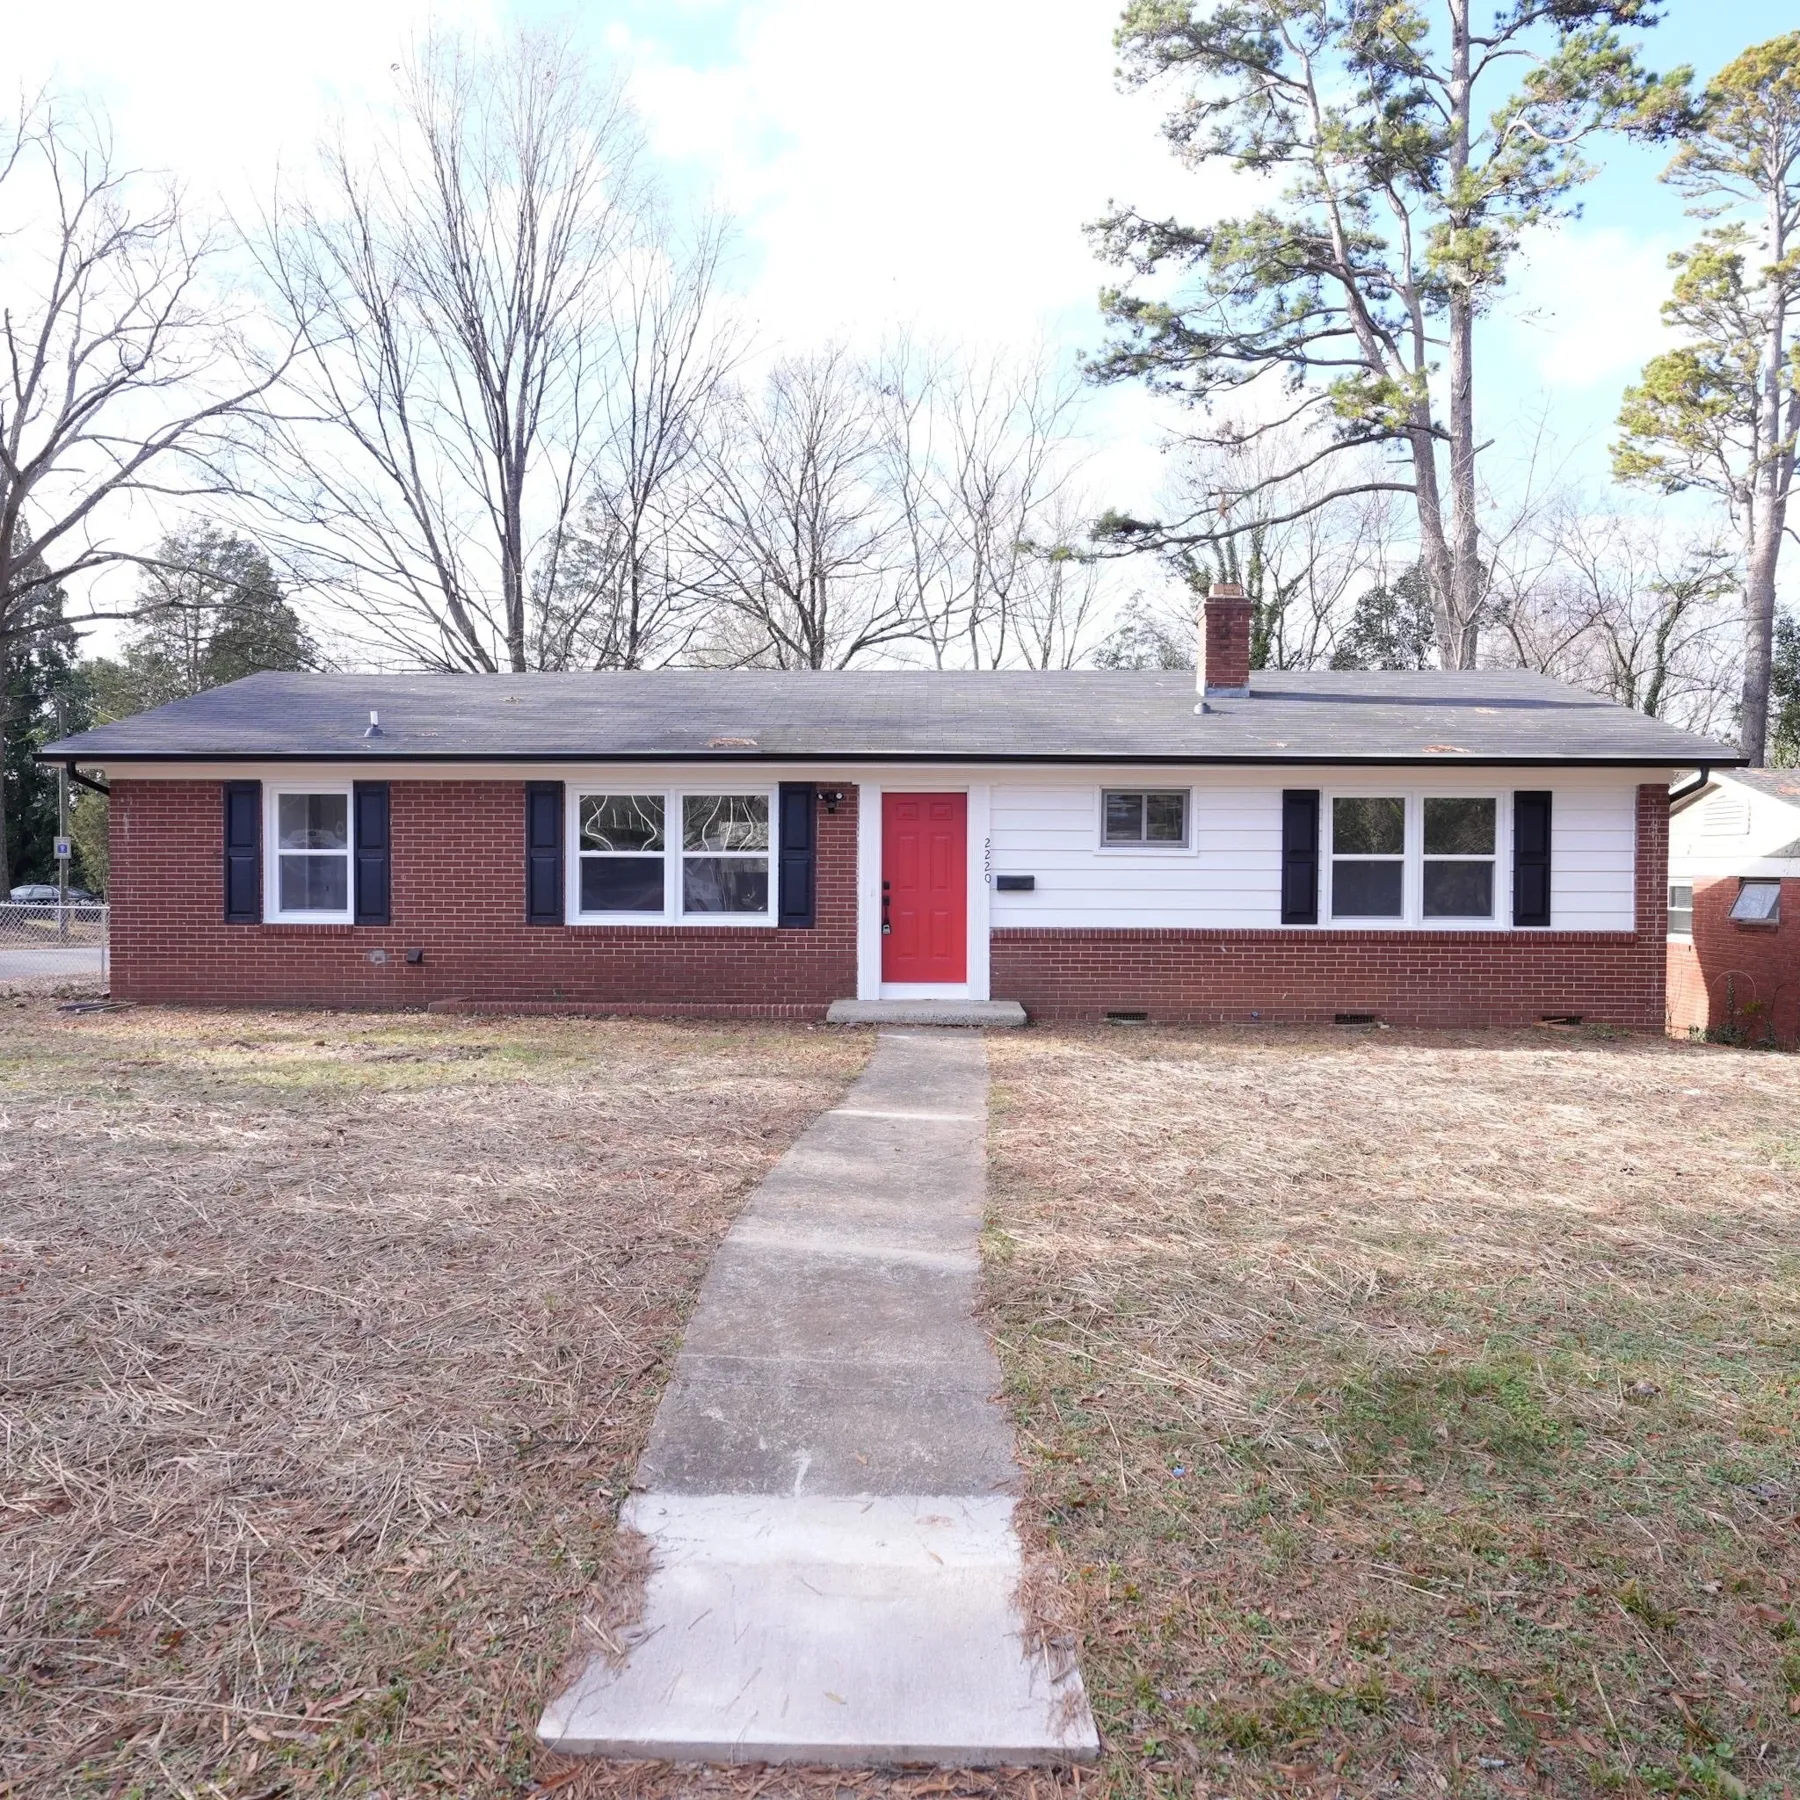
Brick ranch house with red front door
Front
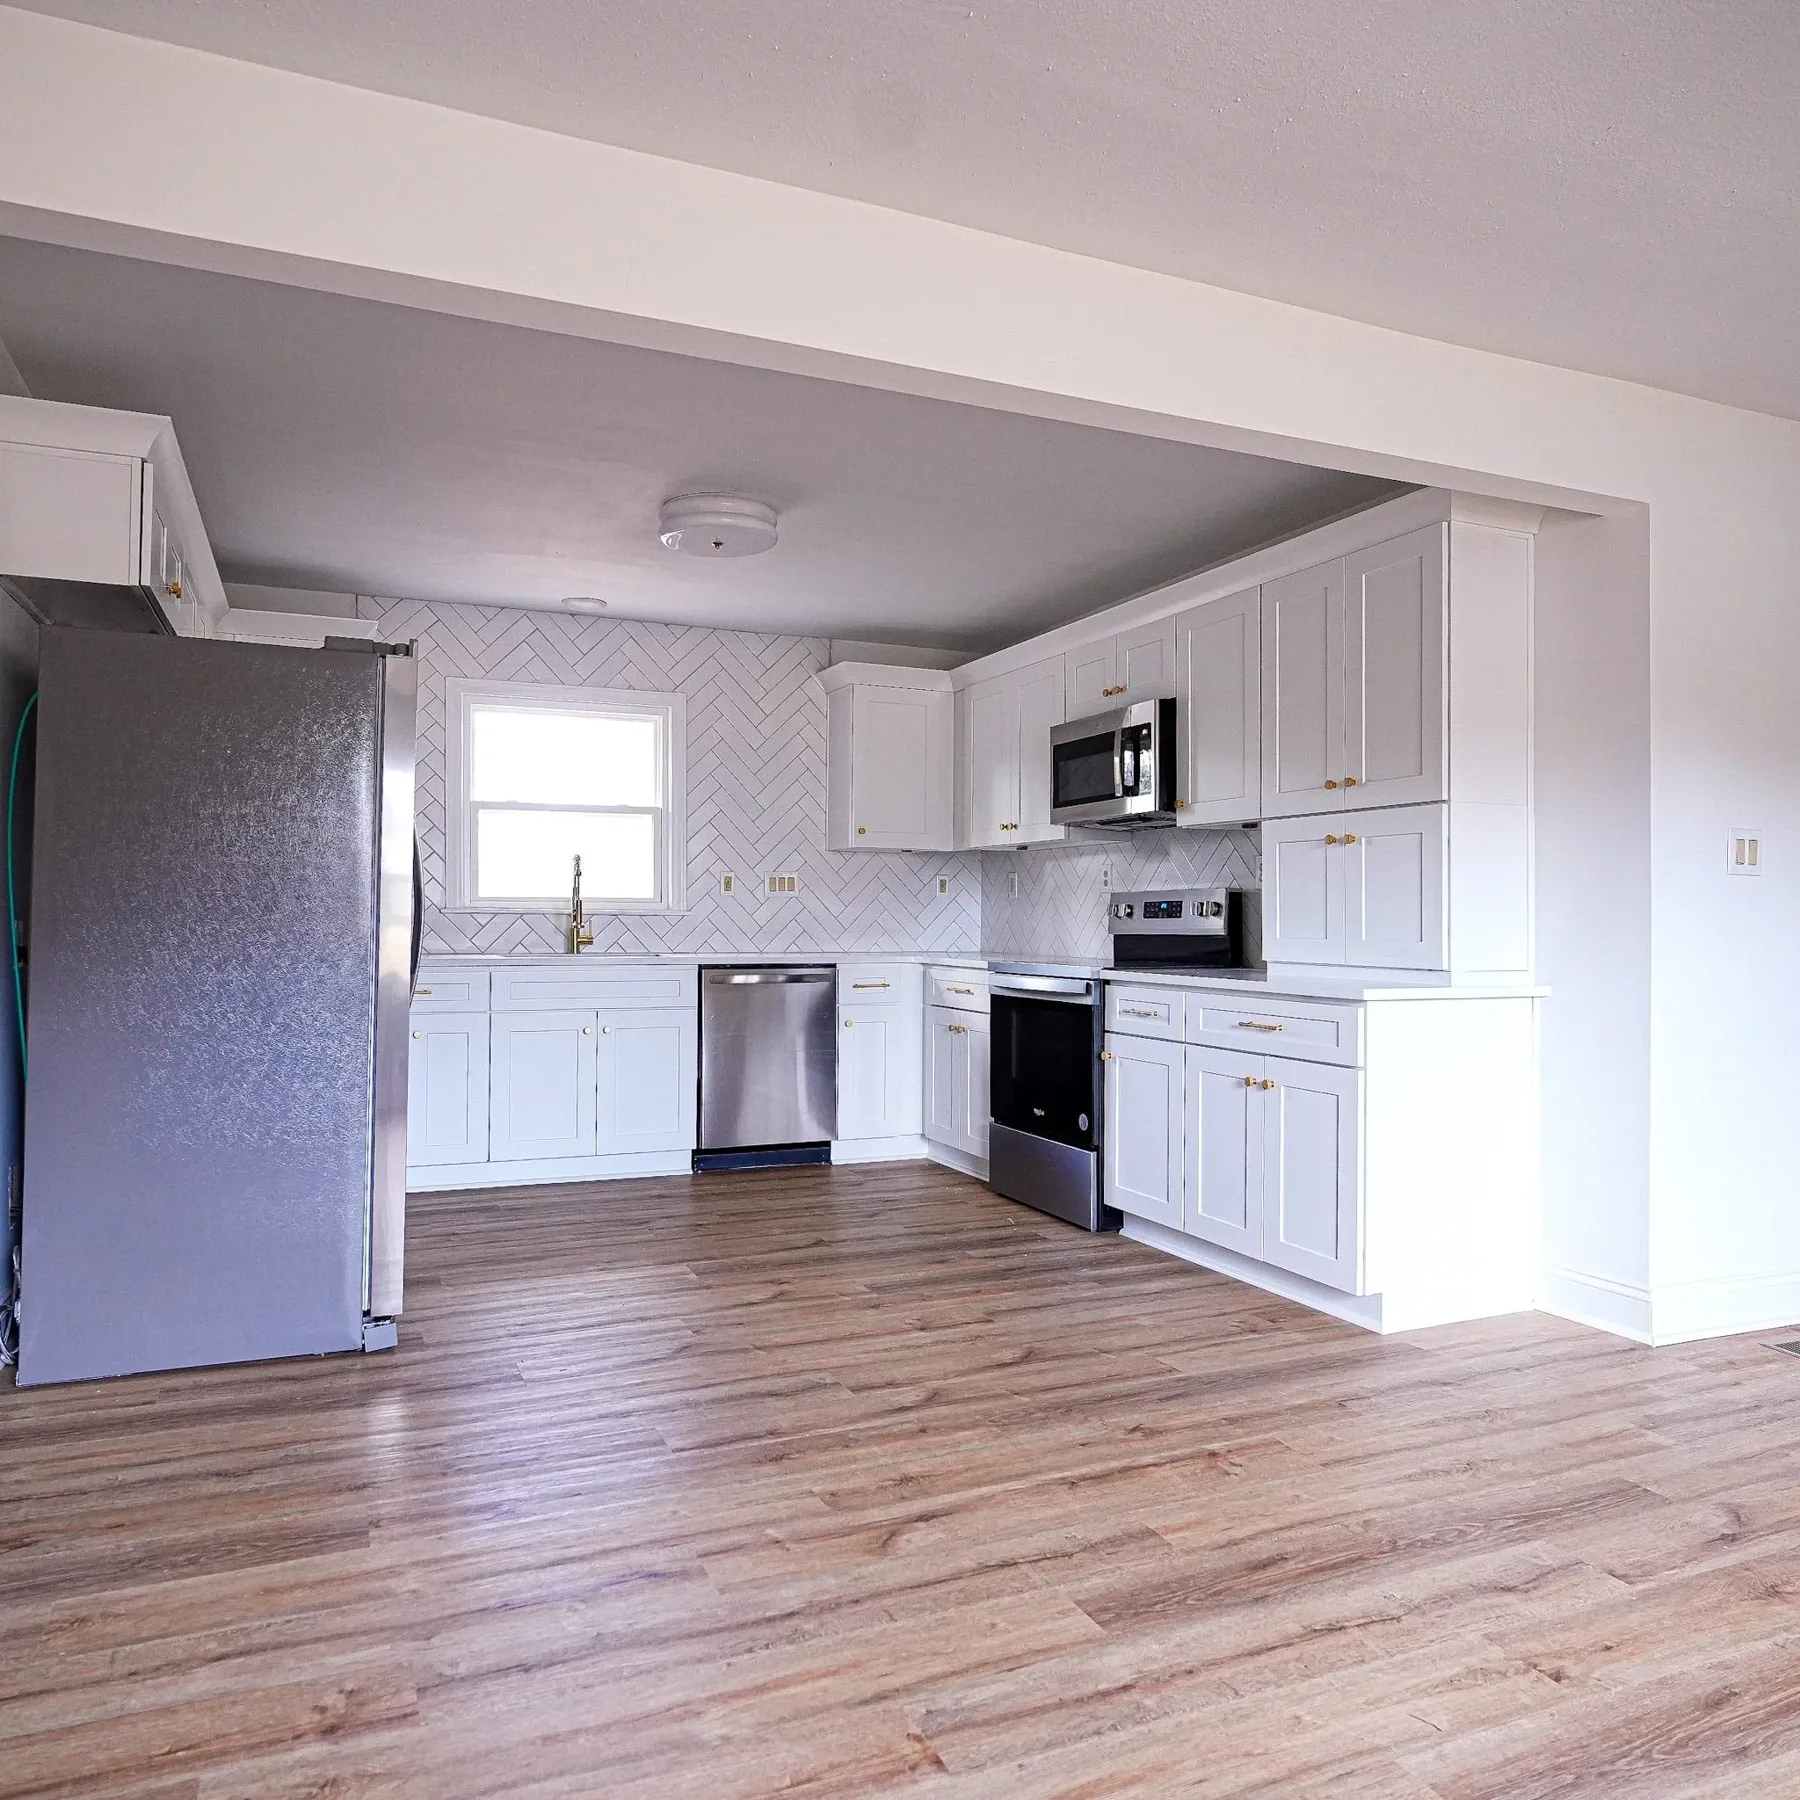
Open living area into the kitchen
Living into kitchen
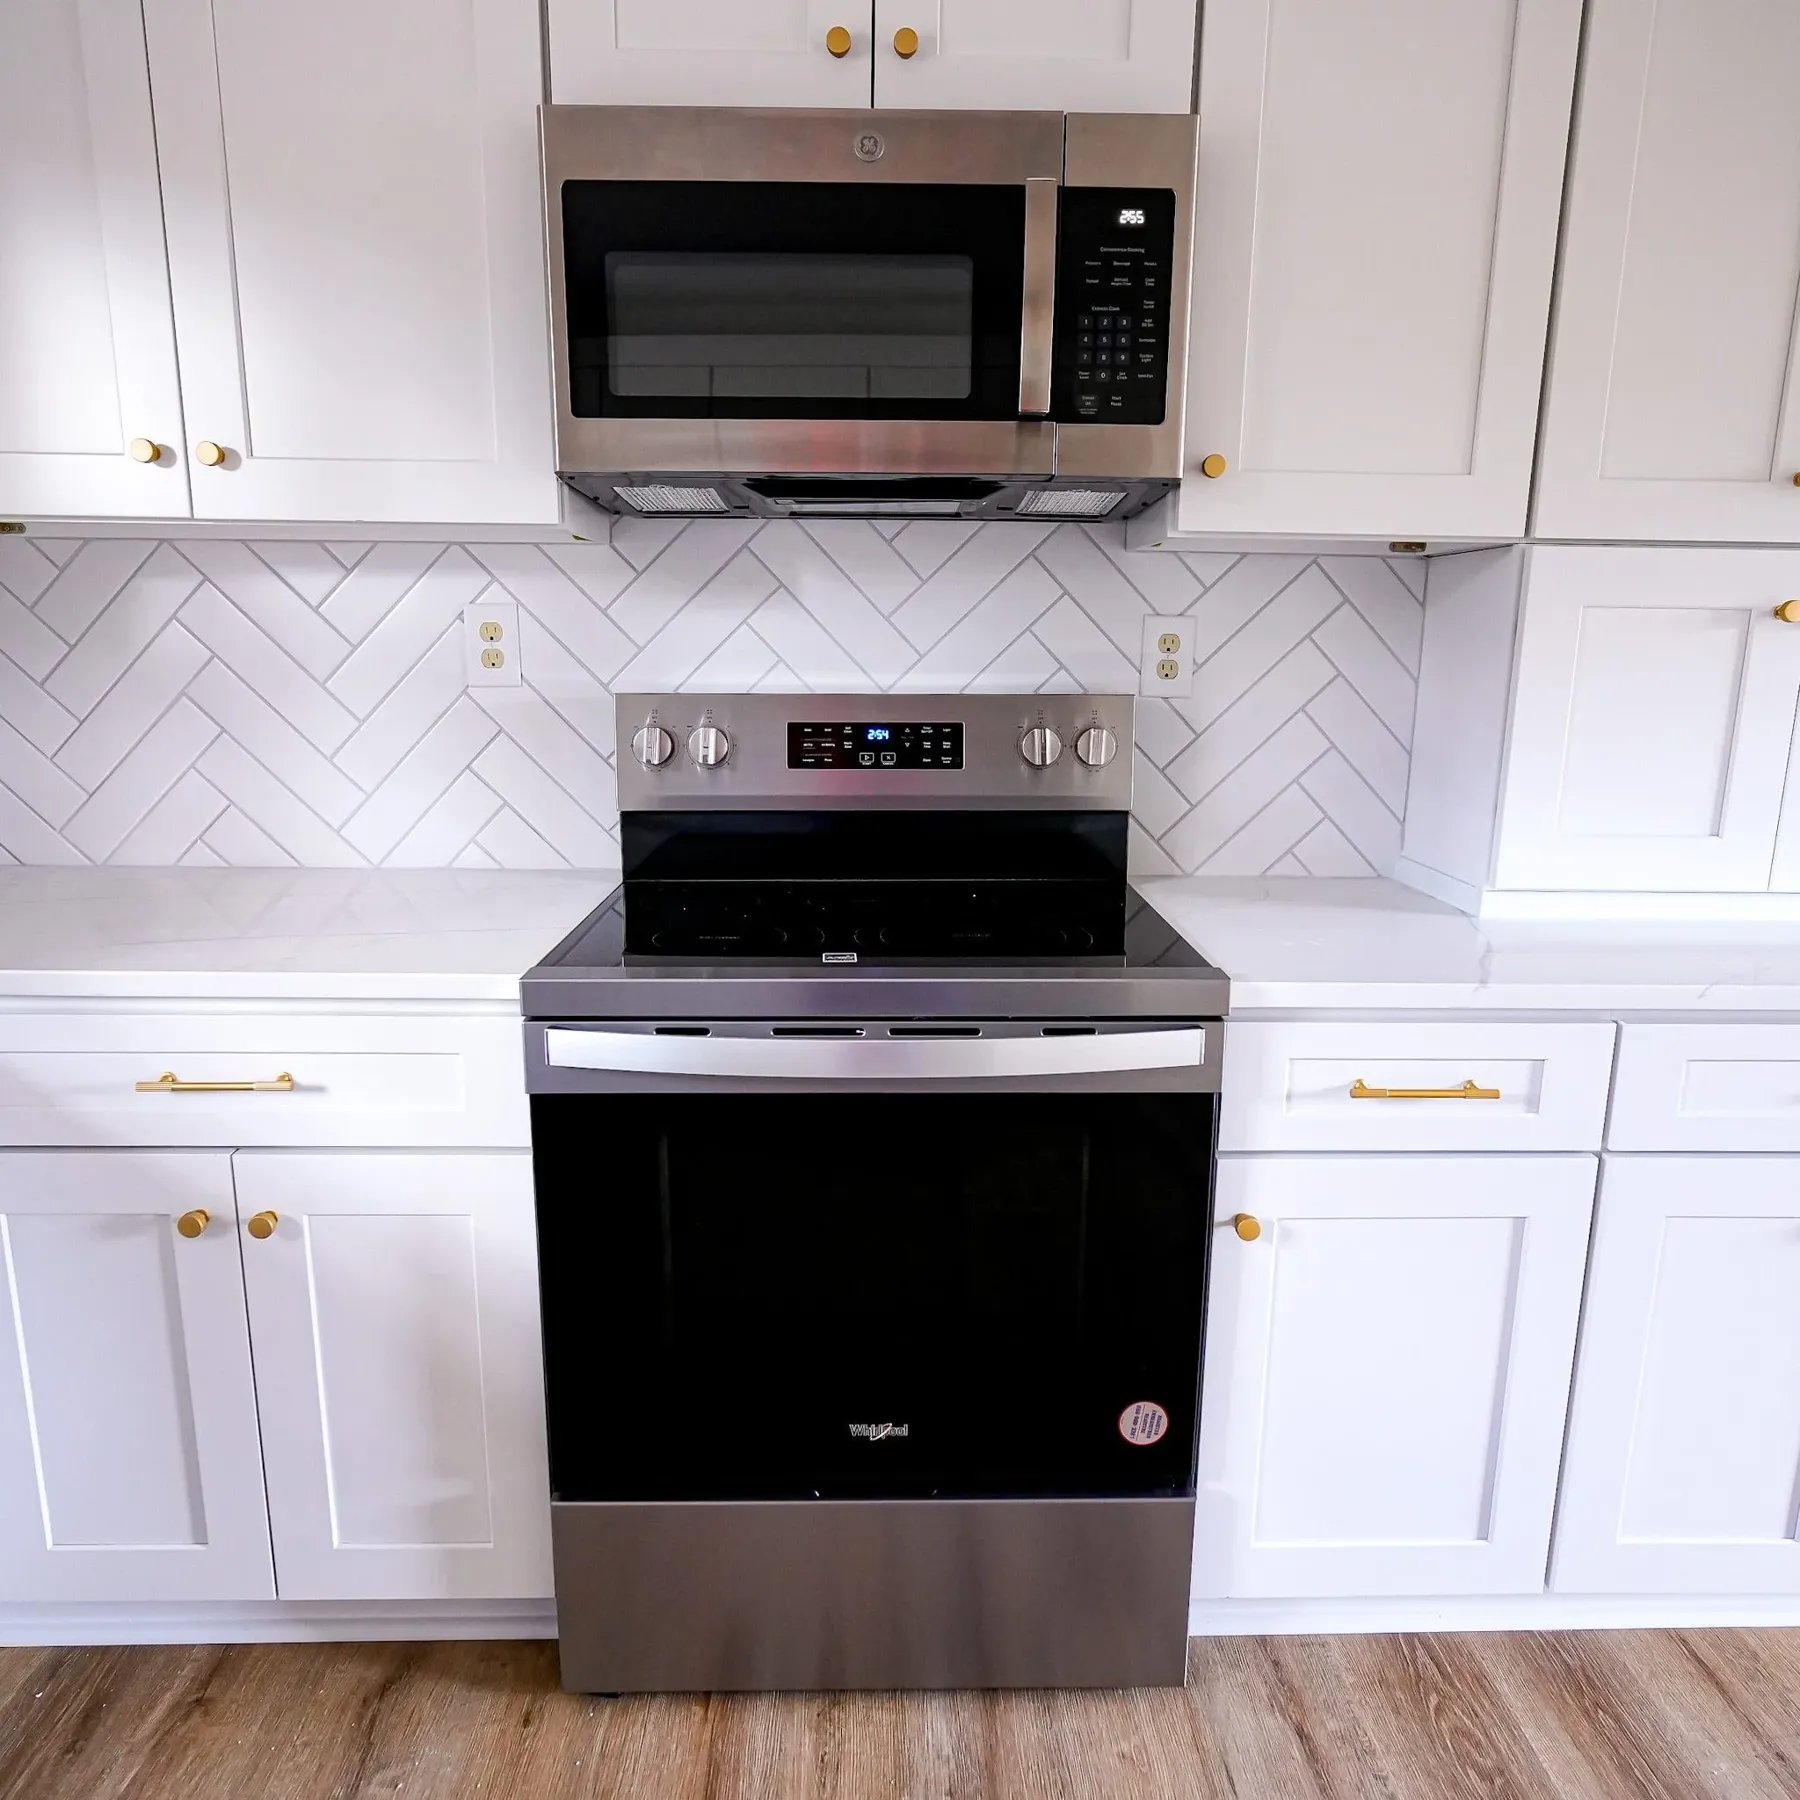
Range wall with herringbone tile backsplash
Herringbone backsplash
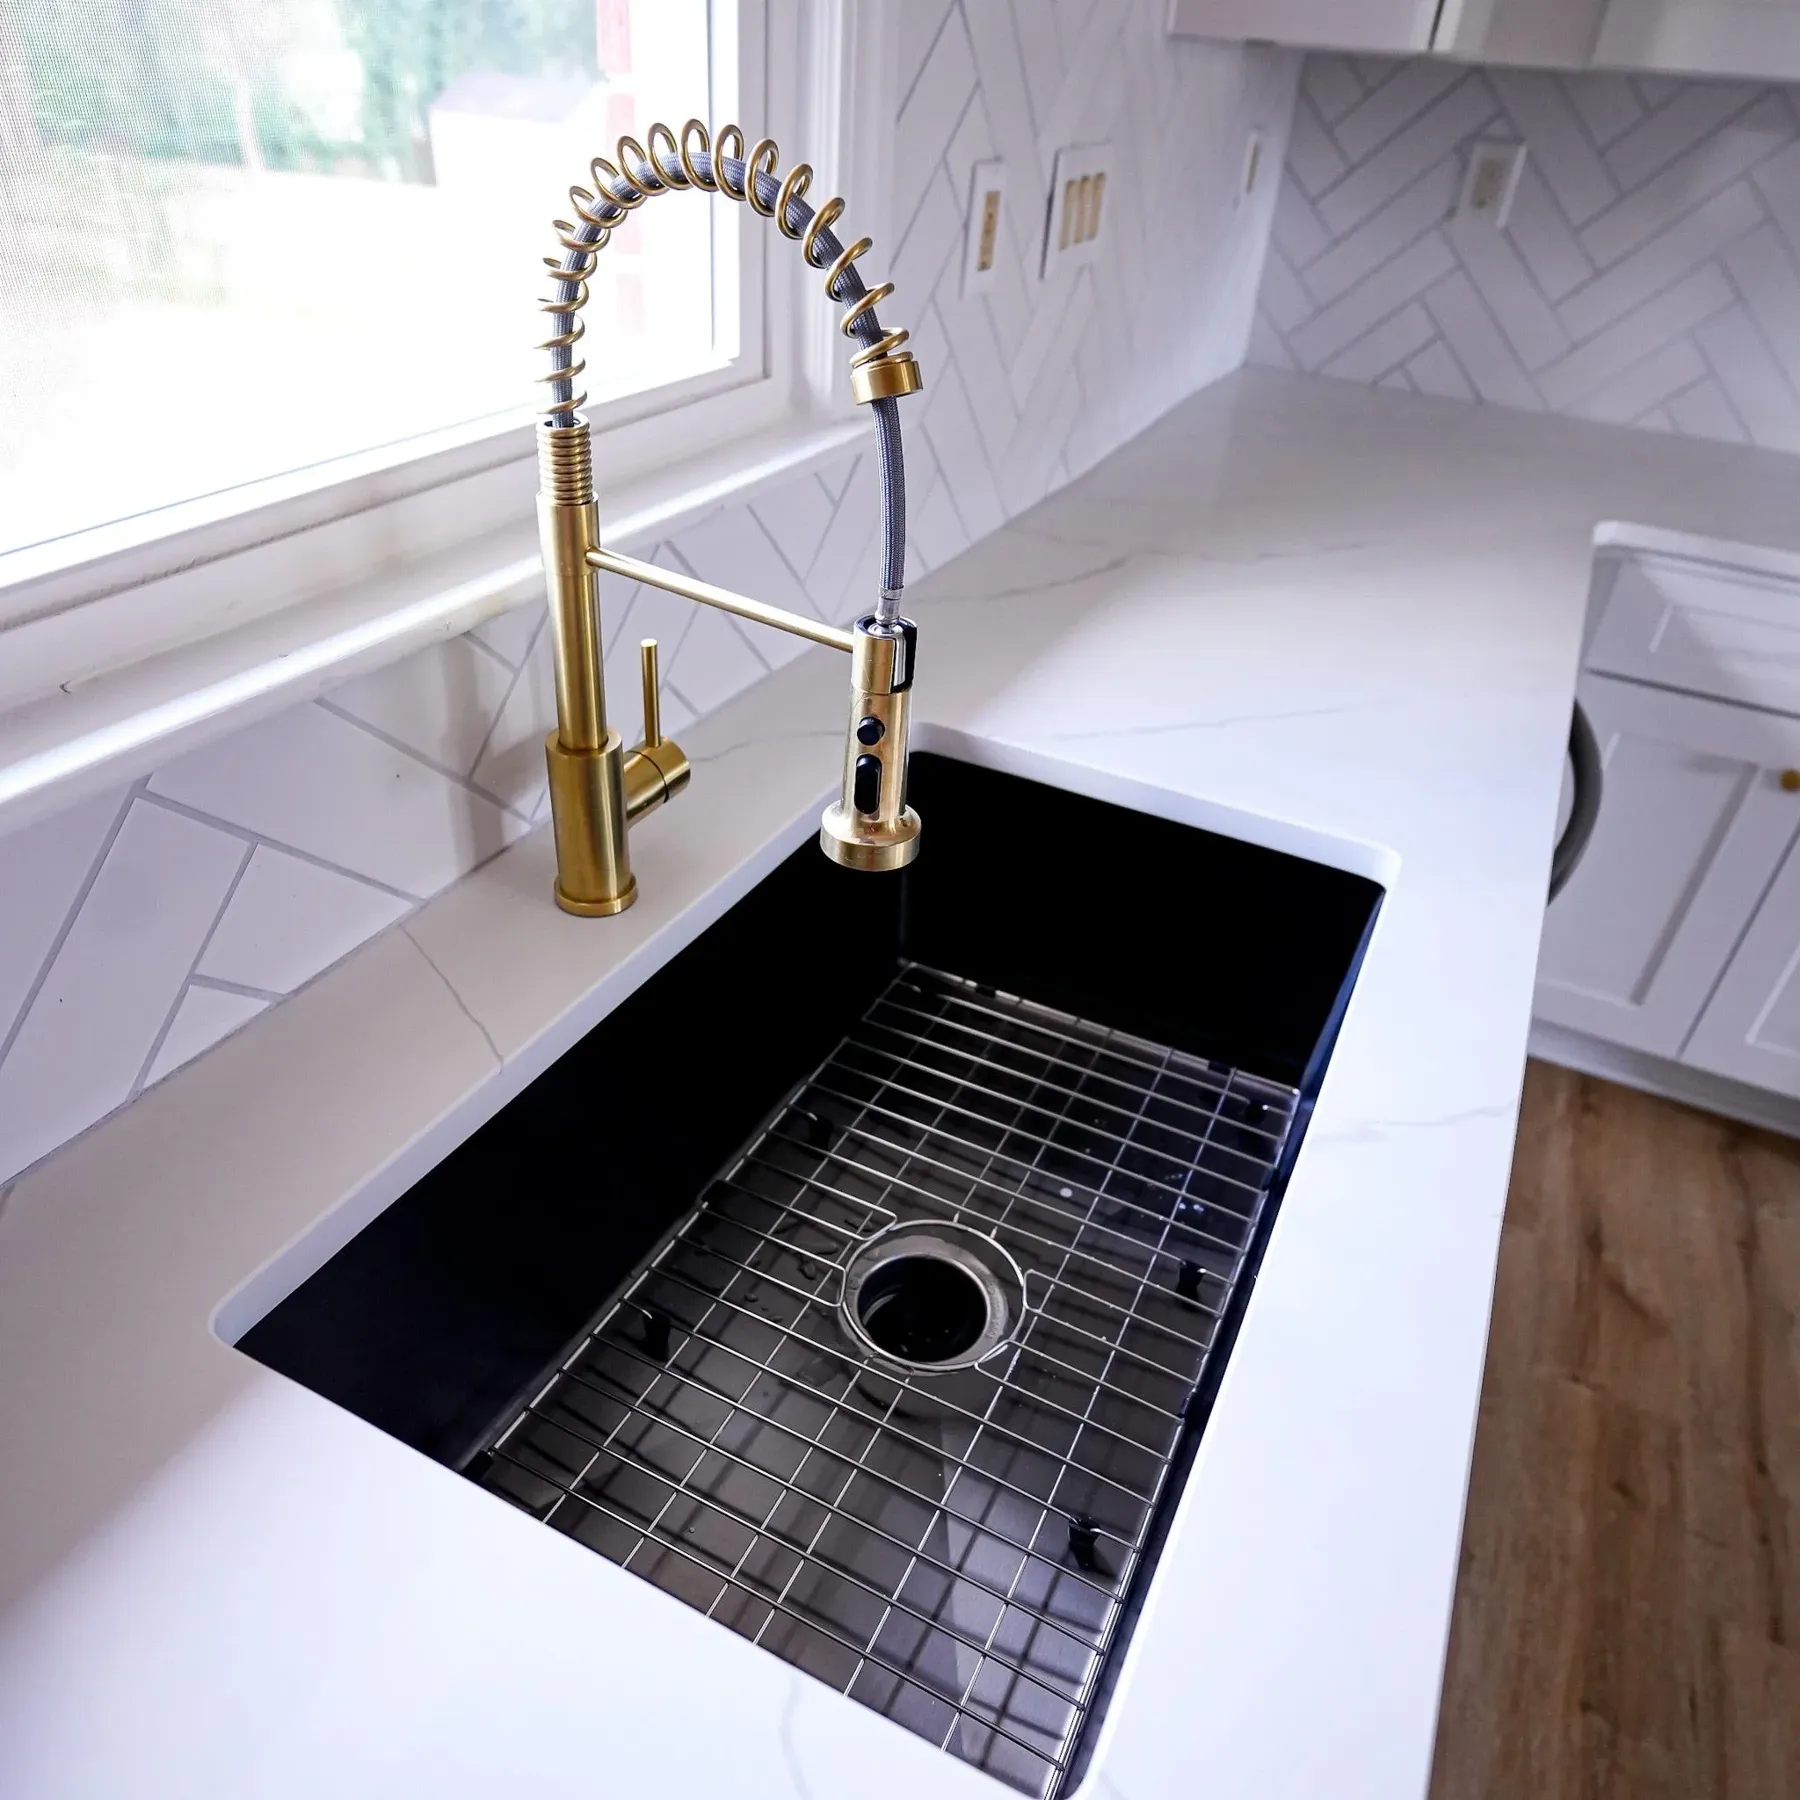
Black sink with brass pull-down faucet
Sink
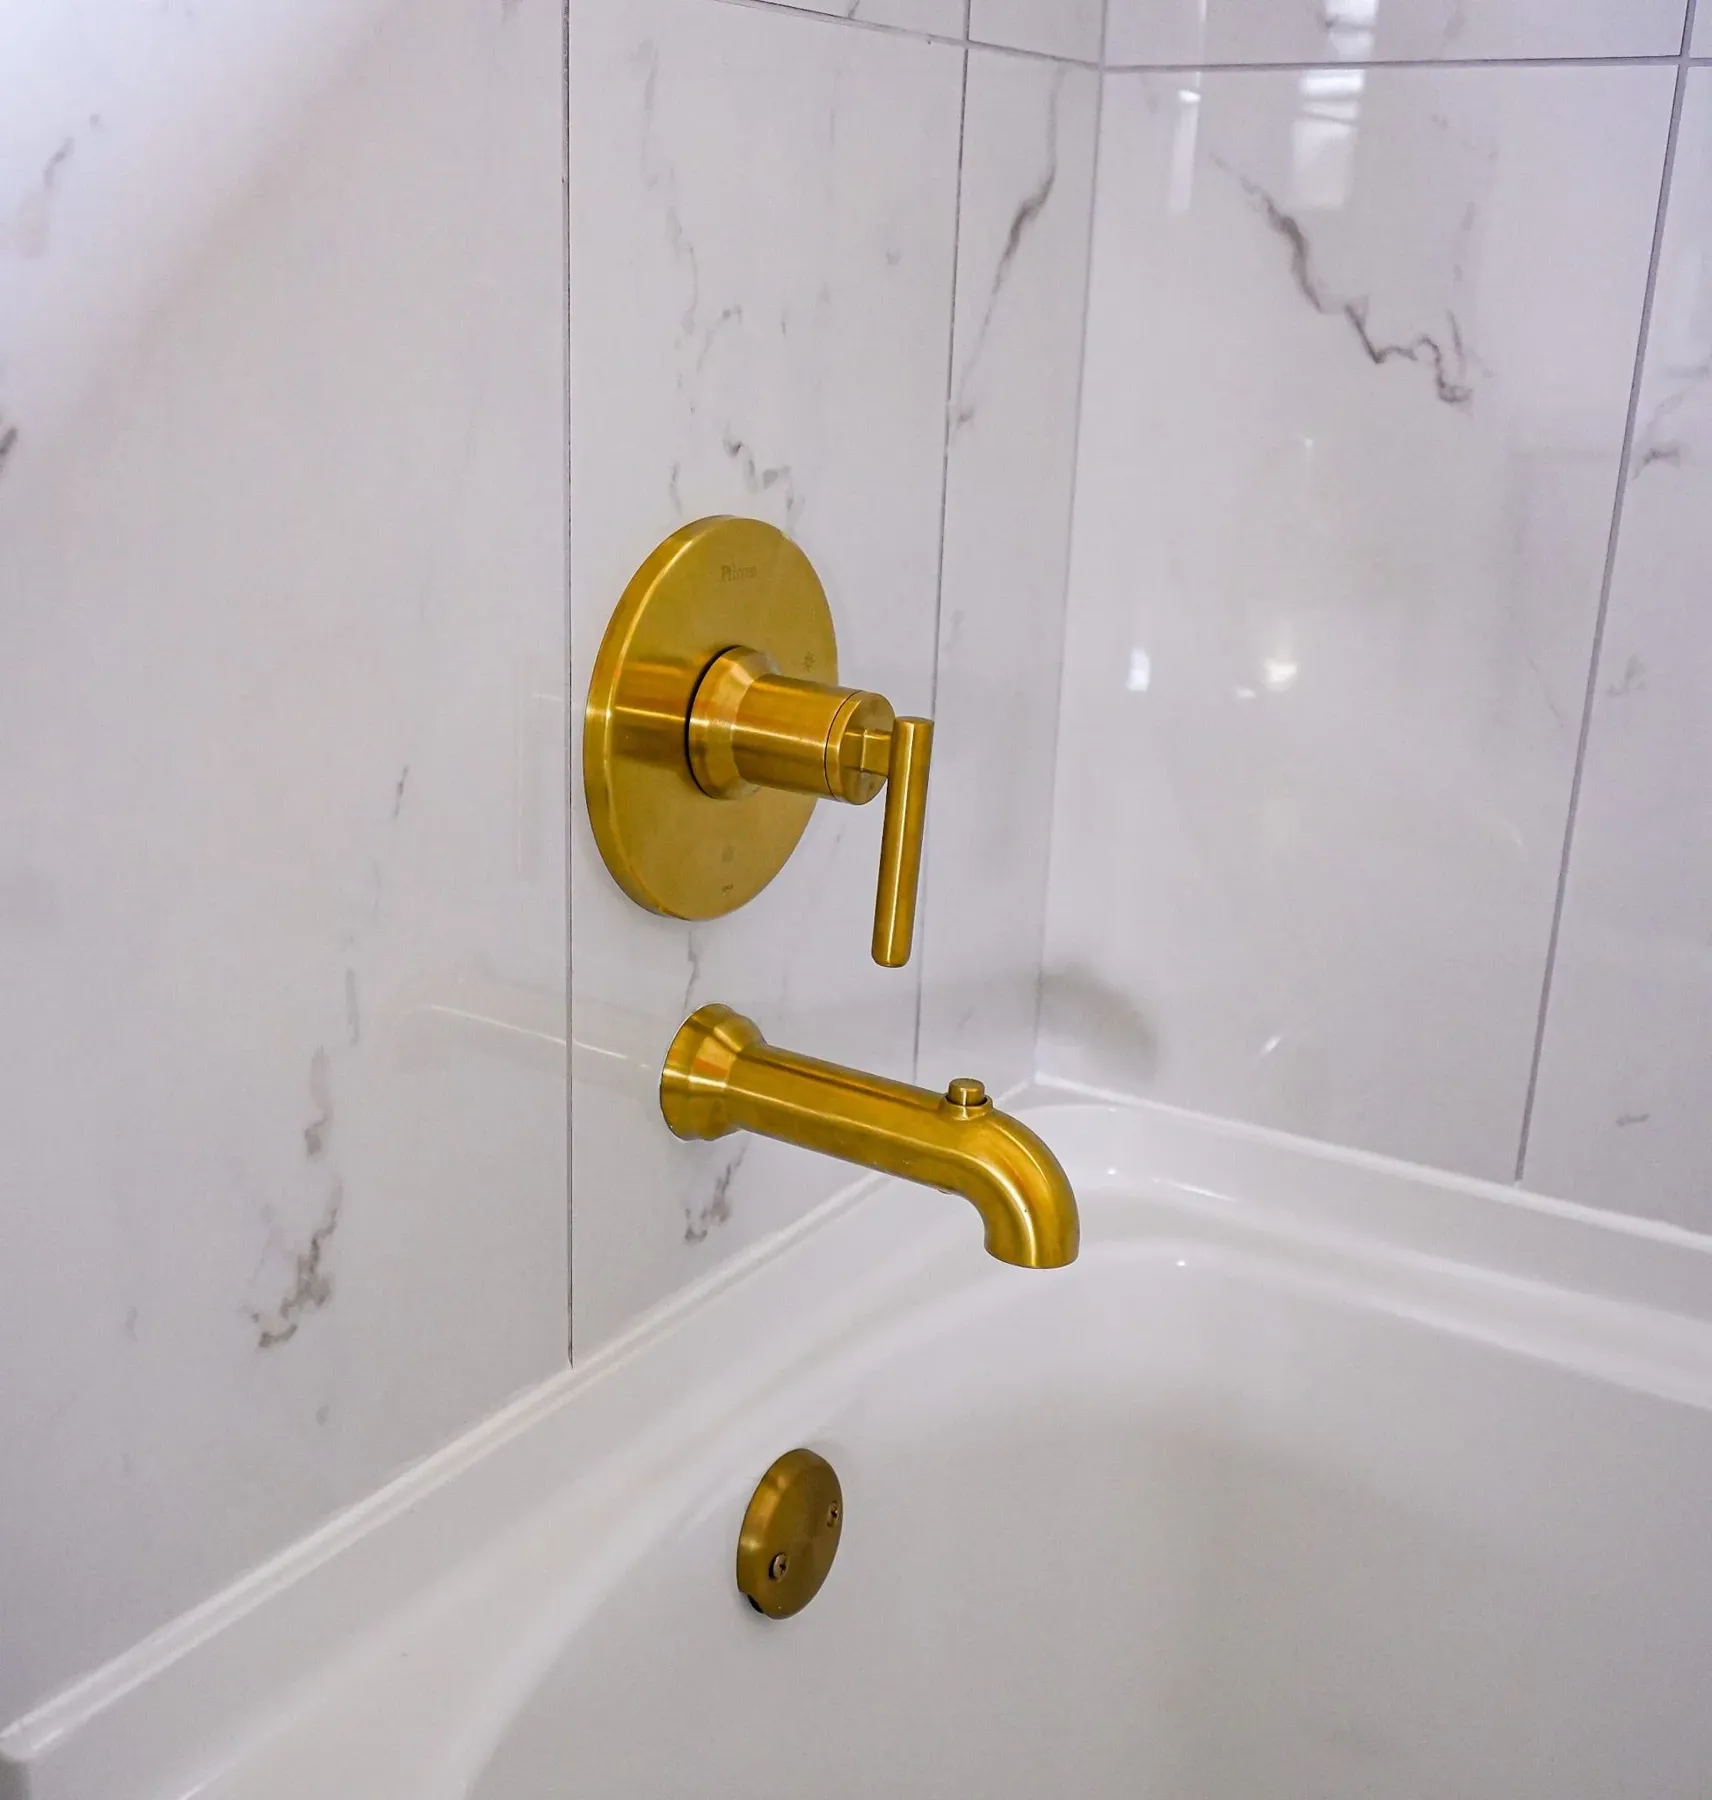
Brass tub fixtures on marble-look tile
Tub fixtures
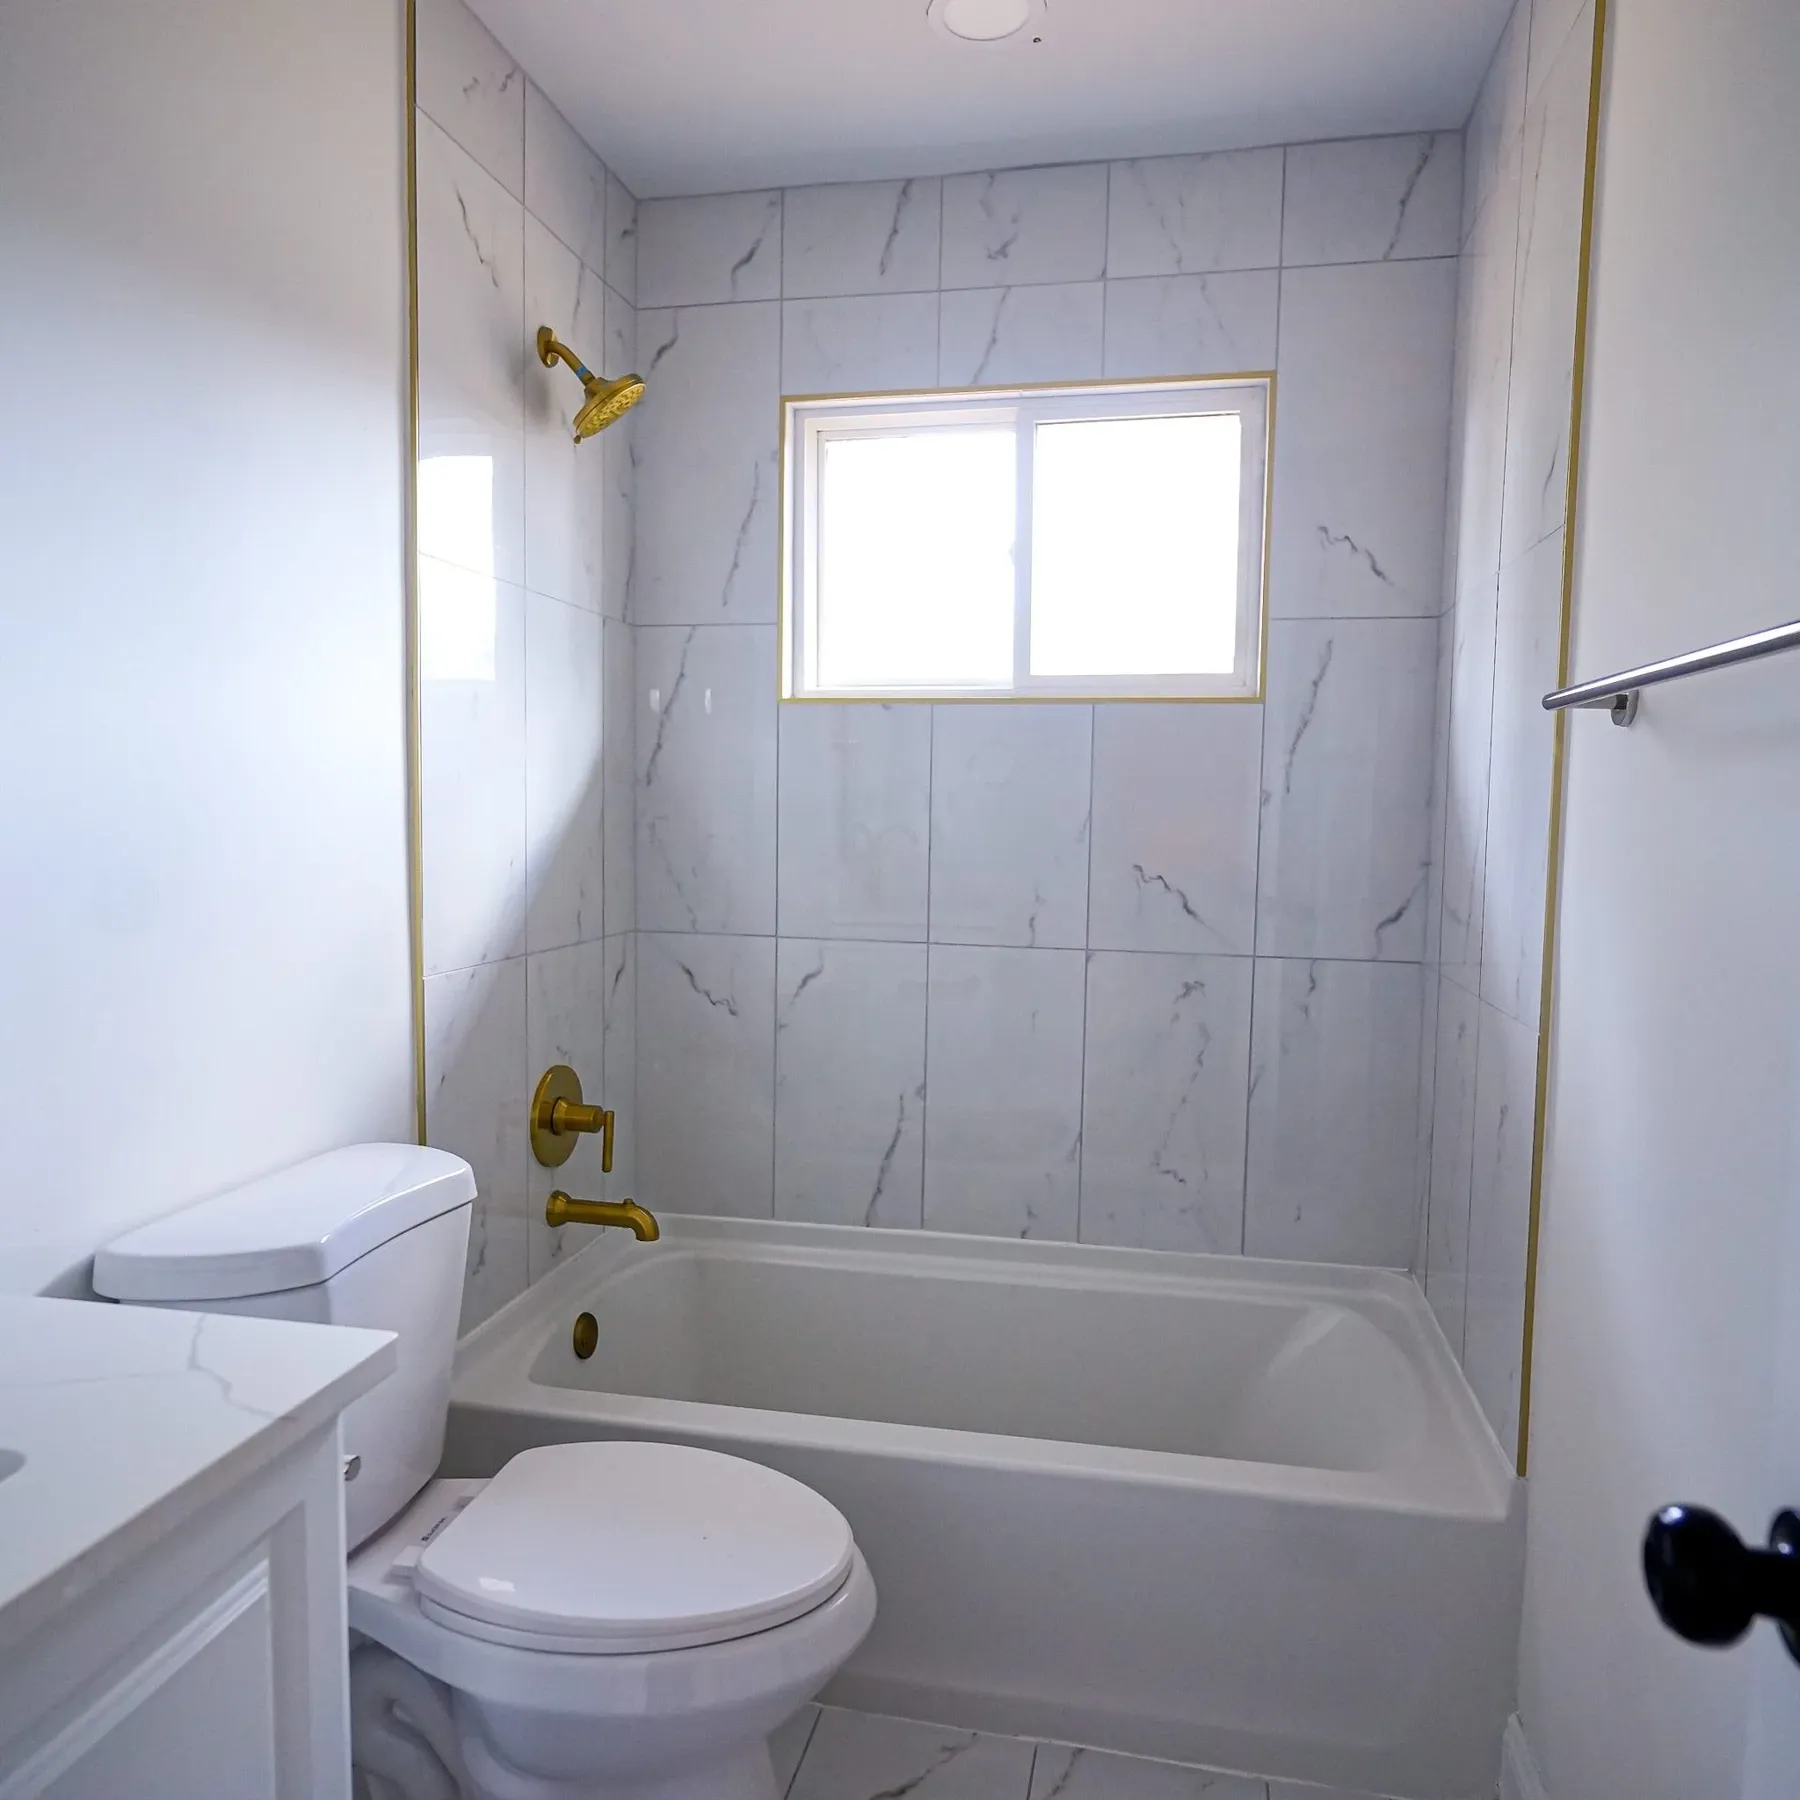
Full bath with tiled tub surround
Hall bath
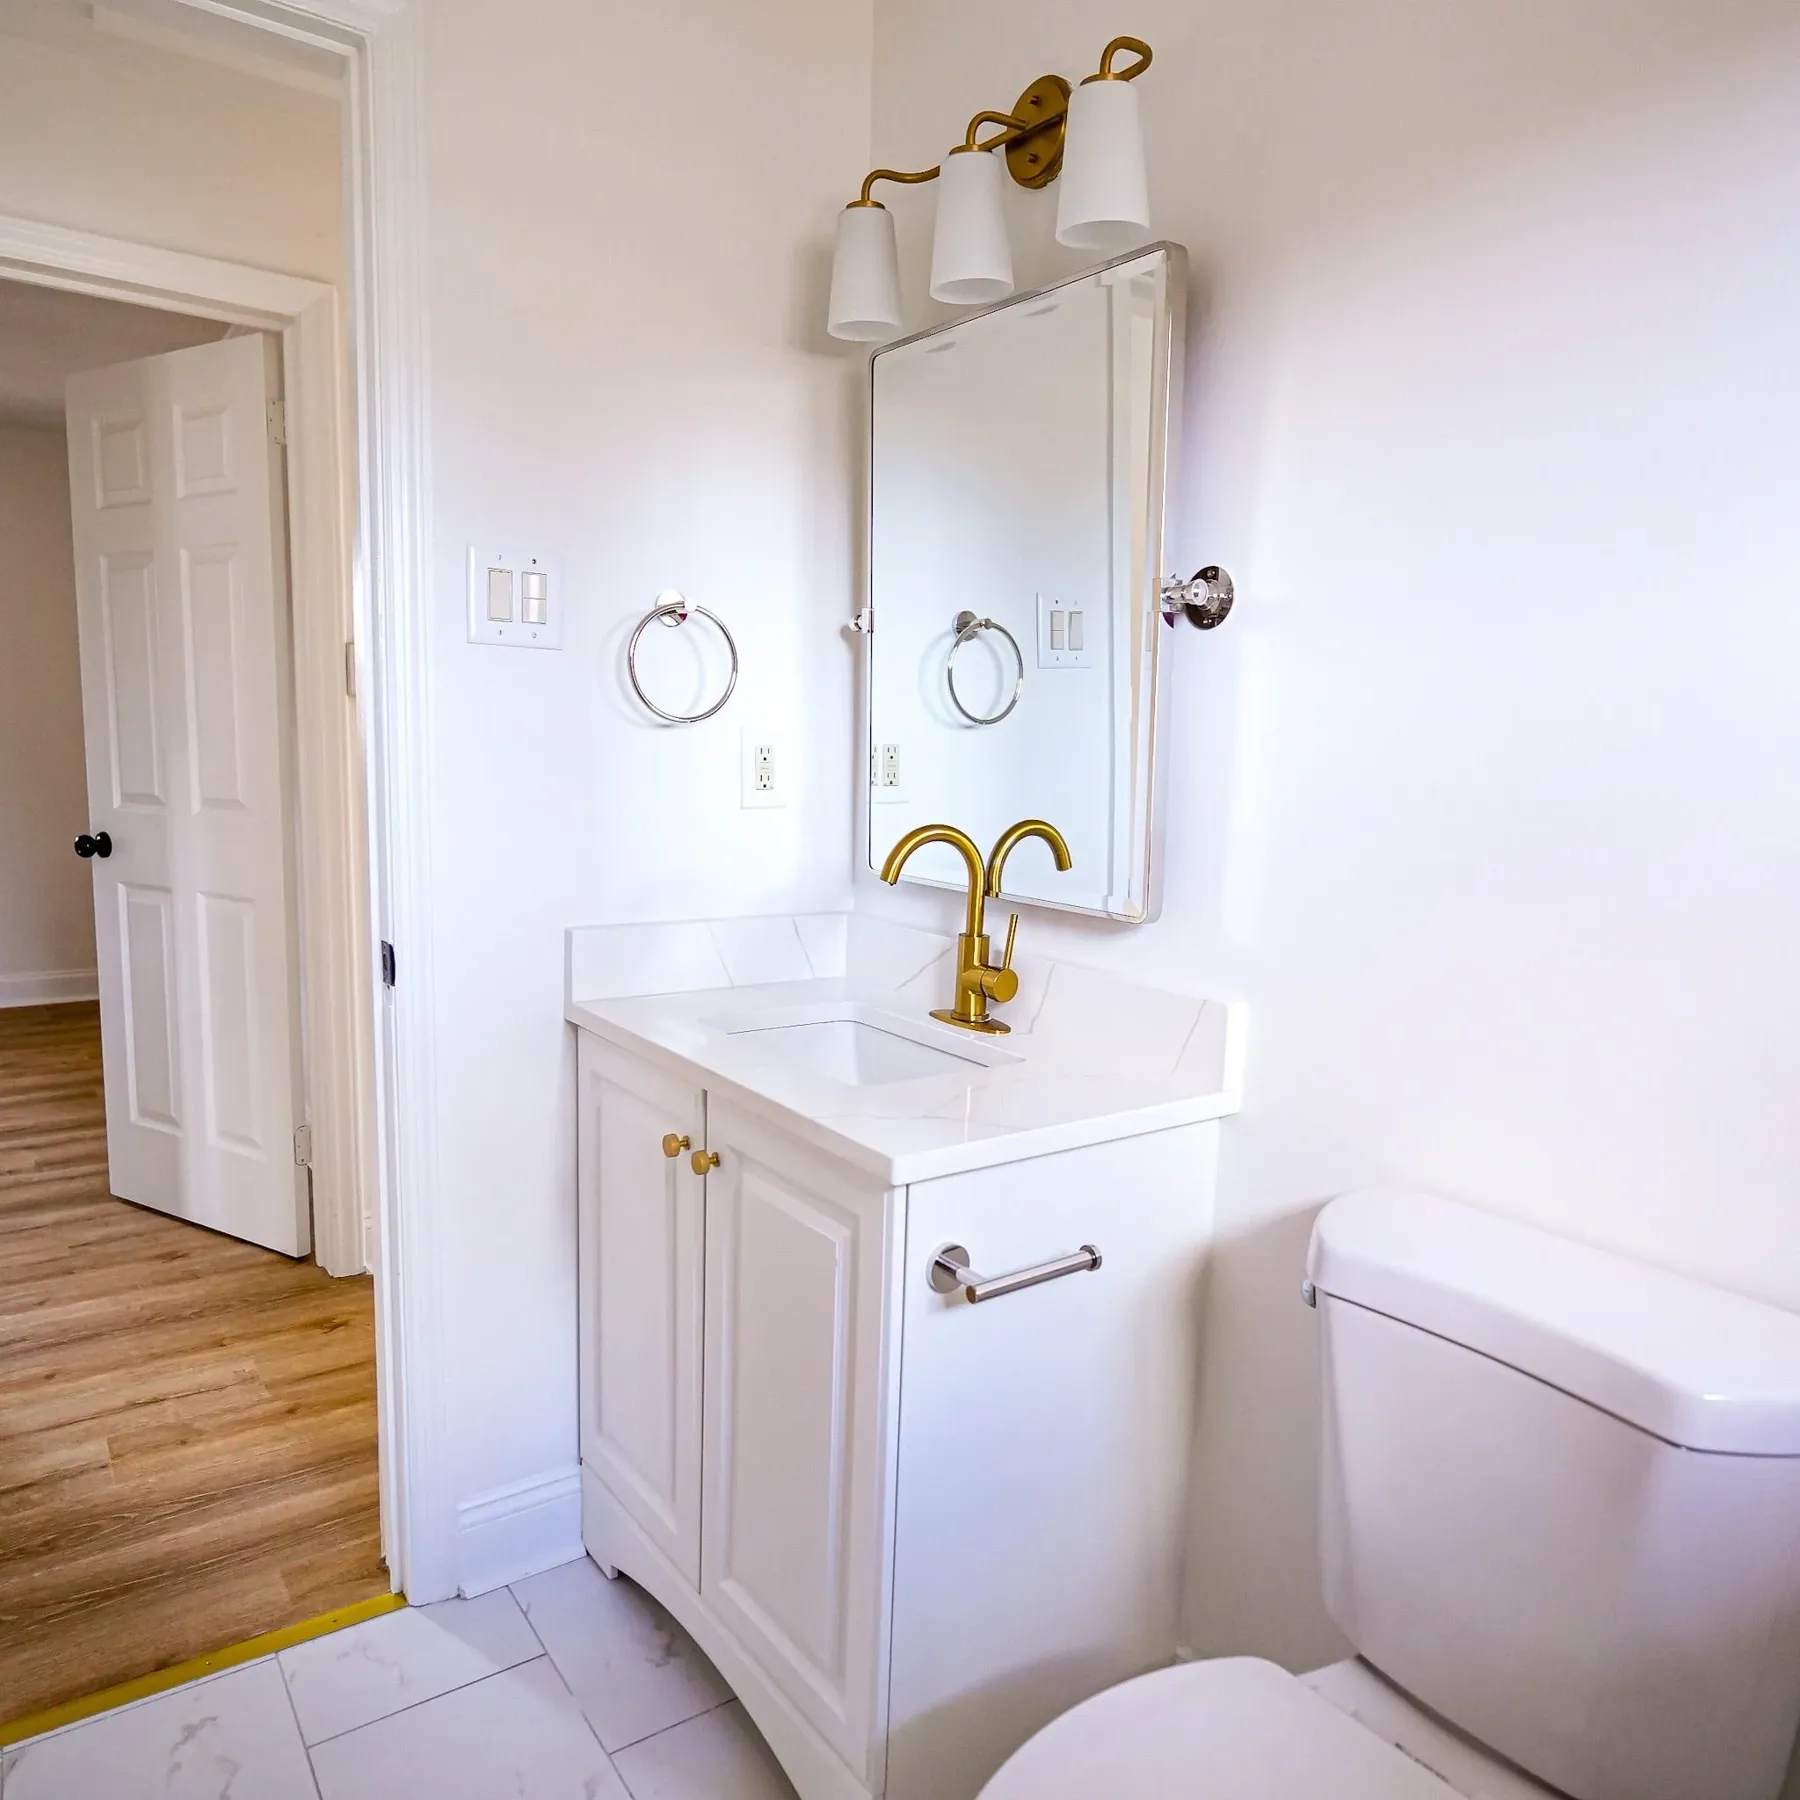
Vanity with brass faucet and sconce
Vanity
03

Holy Circle

Charlotte, NC · In progress

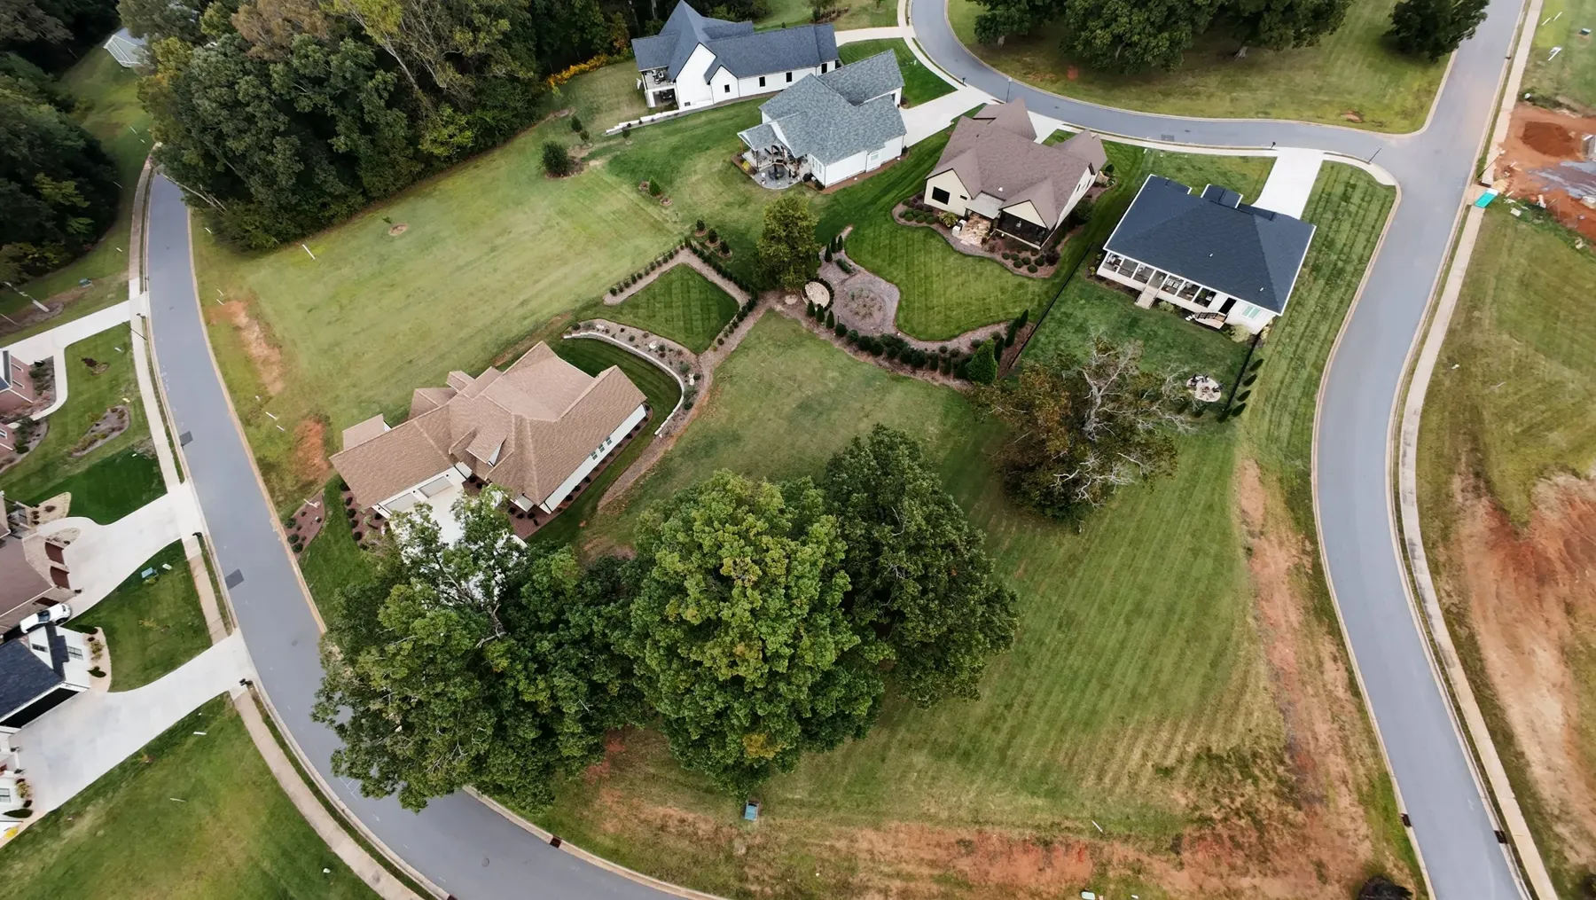
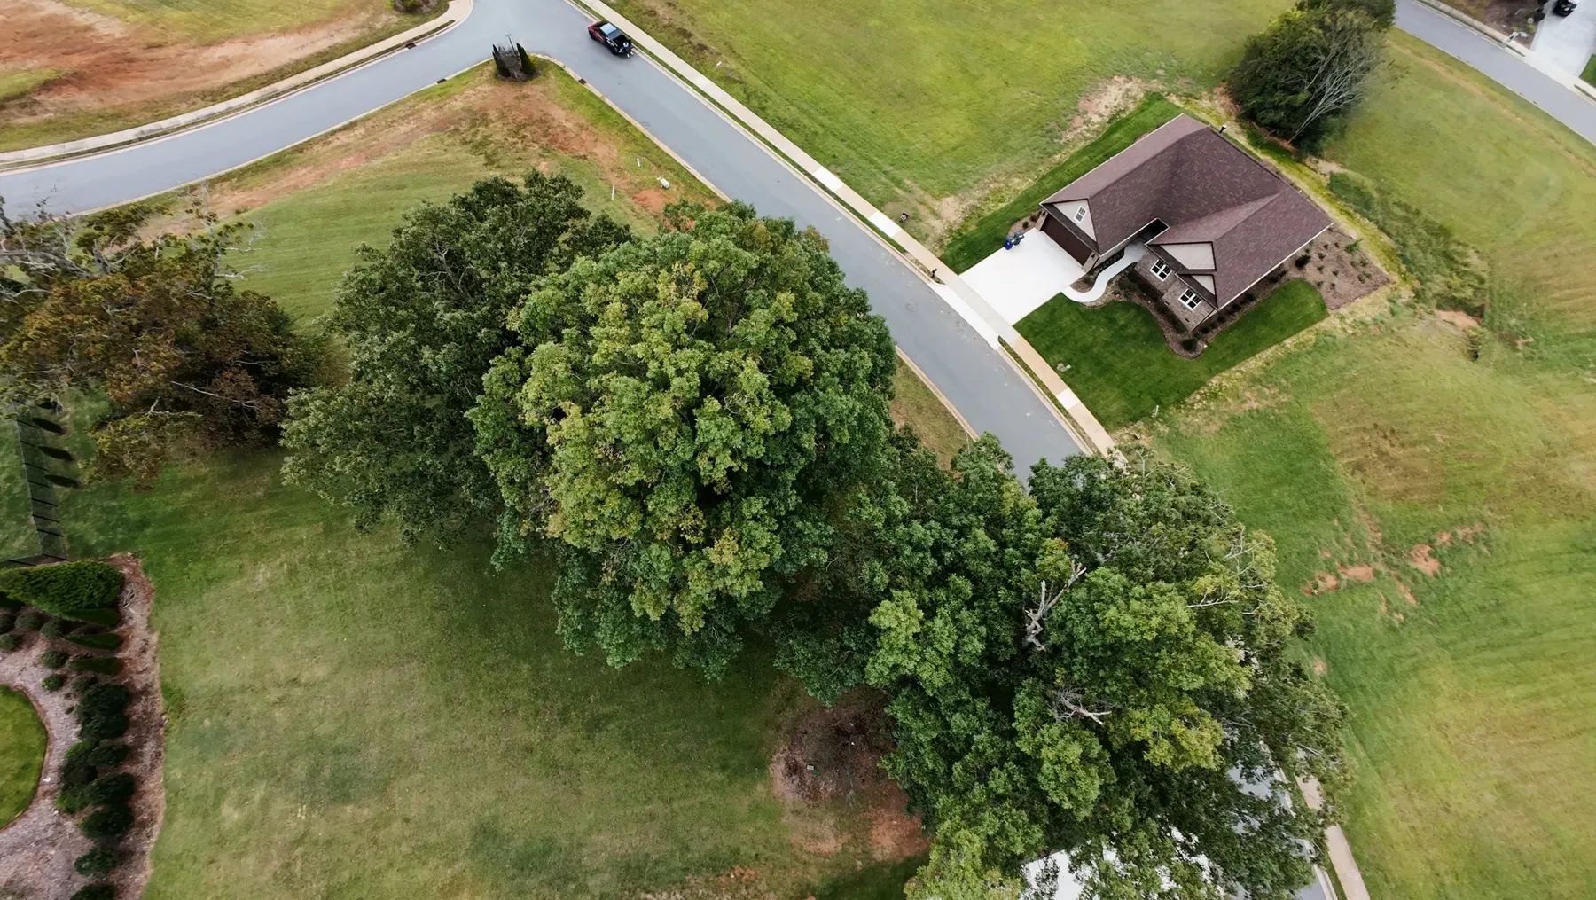
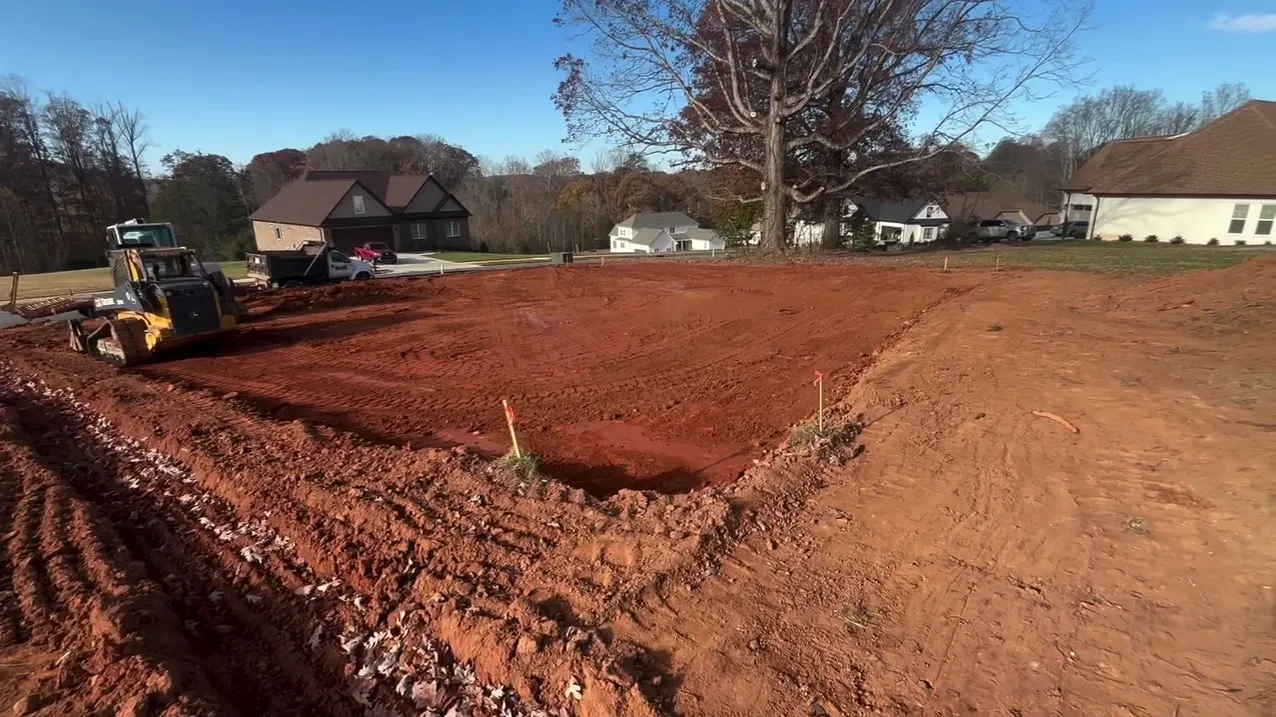
Ground-up work. Drone survey in September 2025, grading underway by November.

  • Site work
  • Grading
  • New build
Aerial view of the Holy Circle site and neighborhood
Aerial view of the lot and tree line
Drone survey, Sept 2025
Red clay graded at the Holy Circle site with a skid steer
Grading, Nov 2025

Sheet A-202 · Before / built

Drag the line. Same rooms, his crews.

The left side is the room the day Donaldson & Co. walked in. The right side is how they handed it back. Every pair comes from Kirk's own job photos.

Sheet A-202 · Existing conditions
BeforeBuilt

Sheet A-203 · Build log

Fall 2025, straight from the job site.

Kirk posts every inspection. Here is one season of it, in order, including a multifamily job that went from 8 units to 10.

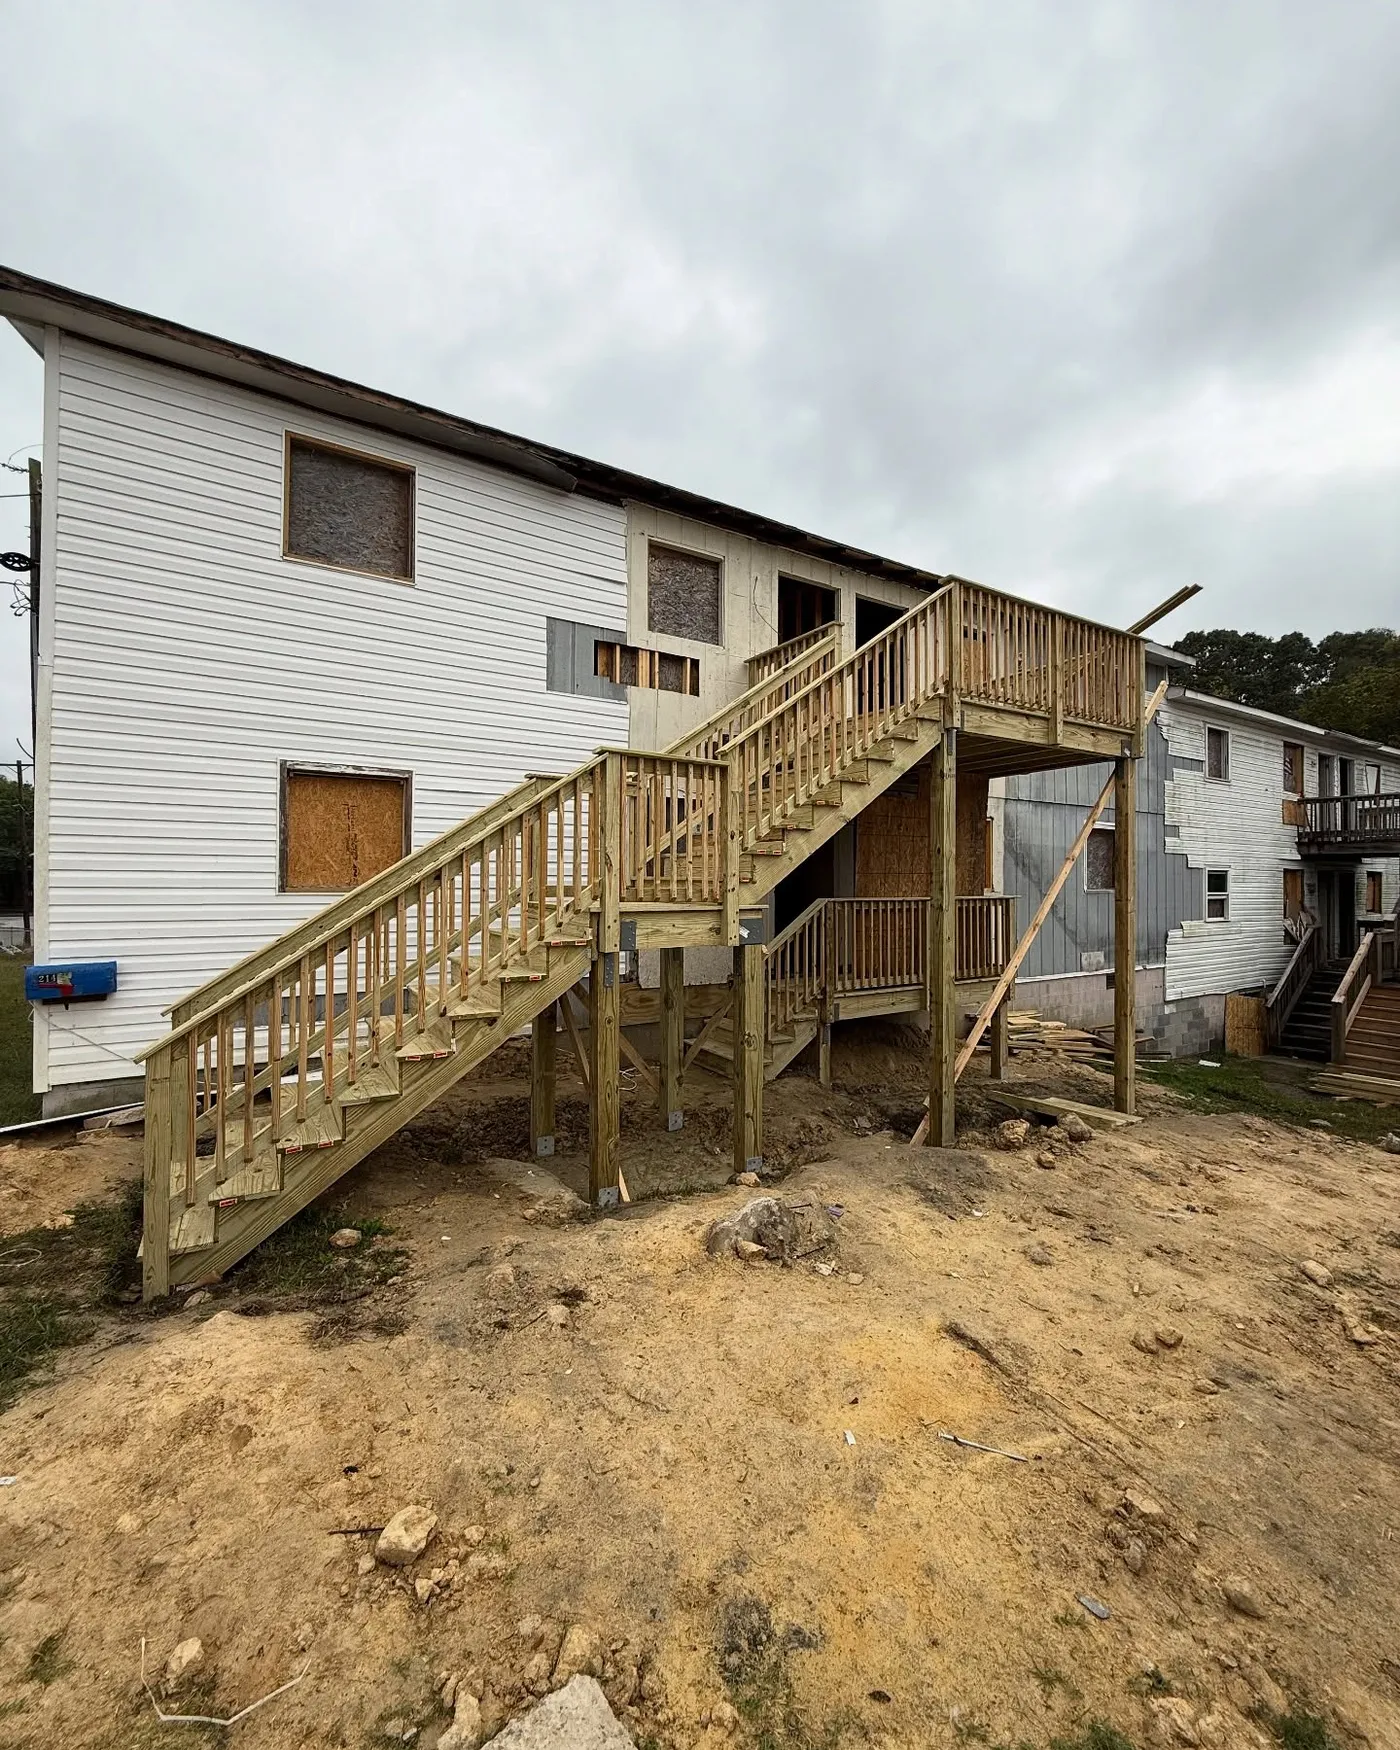
New exterior stairs framed on a two-story building
Sept 29Stairs up, sheathing inspection scheduled
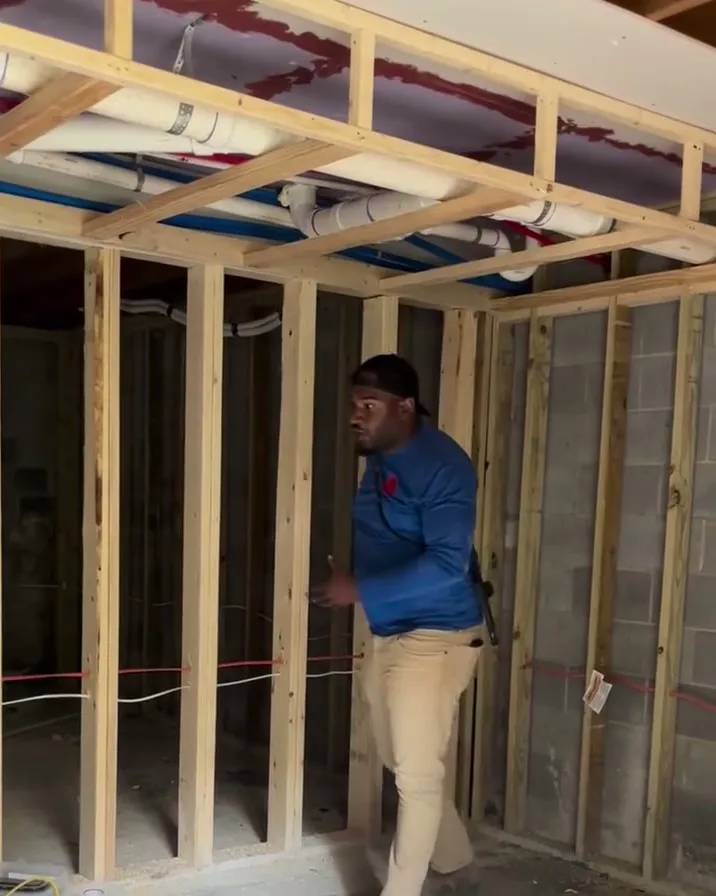
Kirk walking a framed interior with open stud walls
Sept 30Framing walk: single 2x6 walls in place of doubled 2x4s
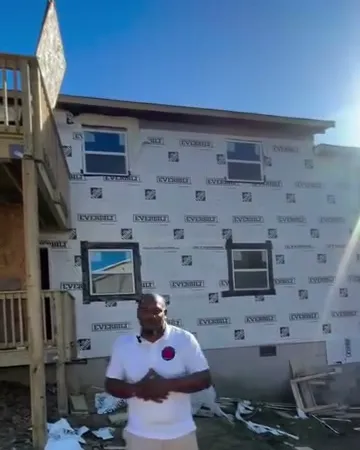
Kirk in front of a building in house wrap with new windows
Oct 3Sheathing inspection passed, windows and doors going in
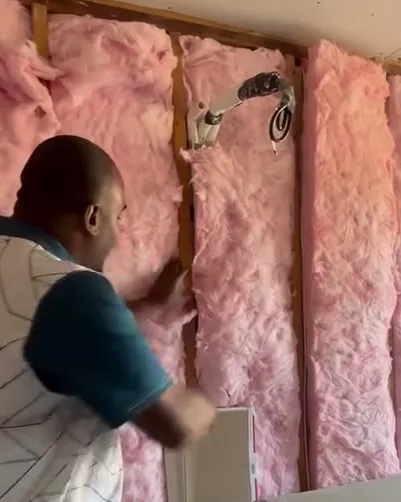
Insulation installed between studs
Oct 14Insulation inspection passed, time to hang sheetrock
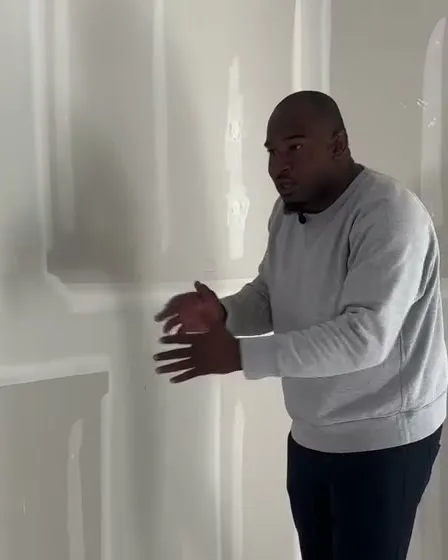
Kirk explaining taped and bedded drywall
Oct 20Taped, bedded, final skim coat
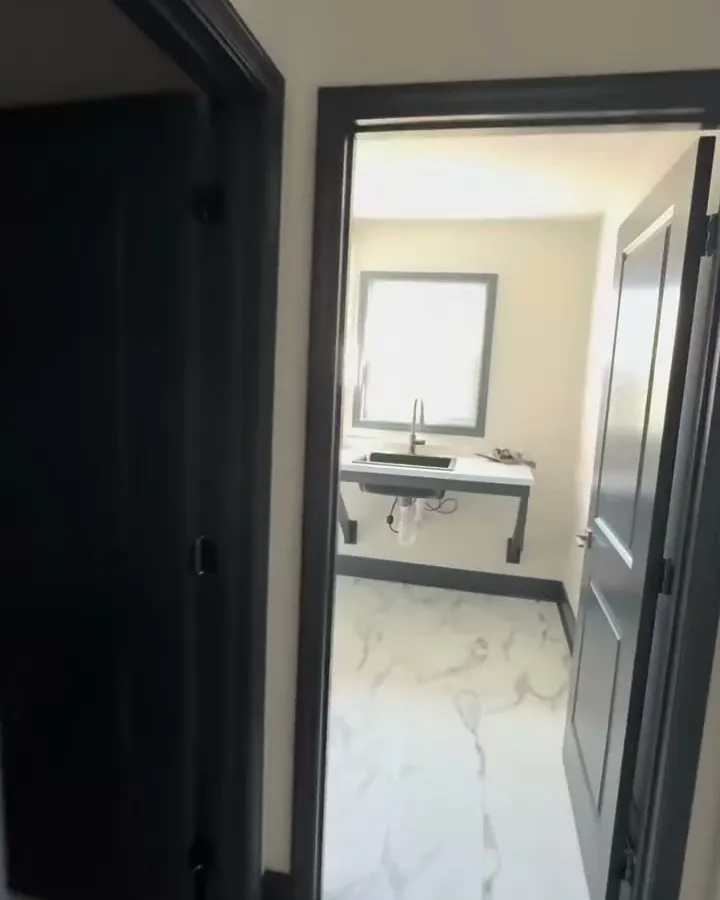
Finished hallway with black doors and marble-look floors
Oct 27Finished and handed over to the investor

"Such a great experience working with Donaldson & Company Construction. My bathroom has become my sanctuary!"

Glenn

"Informative from the moment I met Kirk. We are now working on multiple projects together."

Michelle

"I found a general contractor that is always ready to work, no matter how small or big!"

Steve

Sheet A-301 · The builder

Kirk Donaldson runs the job.

Kirk Donaldson, founder and CEO, arms crossed in a Donaldson and Company polo
Kirk Donaldson, CEO

Kirk grew up in Jamaica fascinated by the machines on job sites. He started in construction as a foreman, learning heavy equipment, quality control and safety from the ground up.

From there he moved into superintendent and consulting roles, running schedules, inspections and crews on senior living, affordable housing and high-rise projects. He holds a degree in economics from East Carolina University, which is why your budget gets the same attention as your tile.

Today he brings that big-project discipline to homes and businesses across North and South Carolina. Kitchens, baths, full interiors, upfits and ground-up work.

  • OSHA 30Safety certified
  • CCOCertified crane operator
  • NC / SCLicensed general contractor
  • ECUEconomics and business

On the job: BIM 360, Bluebeam, lean scheduling, hold-down systems, AAC panels, firewall assemblies to UL design.
Sheet A-401 · How a job runs

Six steps. No surprises.

  1. 01

    Welcome

    A call or a walk to hear your goals, timeline and budget, so we are aligned from day one.

  2. 02

    Consultation

    We go through your plans or ideas in detail, answer questions and map the next steps in writing.

  3. 03

    Design

    Plans, layouts and material selections, from scratch or from drawings you already have.

  4. 04

    Build

    Permits, ordering, scheduling and the crew on site. You get updates at every milestone.

  5. 05

    Final walkthrough

    We walk it together, check every finish and hand over warranty and care documents.

  6. 06

    Live in it

    Home, rental or storefront, you move forward knowing it was built right.

What we build

  • Renovation & remodelingKitchens, baths, full interiors, additions
  • ResidentialSingle-family and custom homes
  • Design-buildDesign and construction under one contract
  • CommercialUpfits, offices and retail
  • MultifamilyApartments, condos and senior living
  • Land developmentFeasibility, zoning, permitting and site work

Sheet A-501 · Start here

Tell us about the job.

Text a few photos of the space and what you want done. Kirk will get back to you to set up a walkthrough.